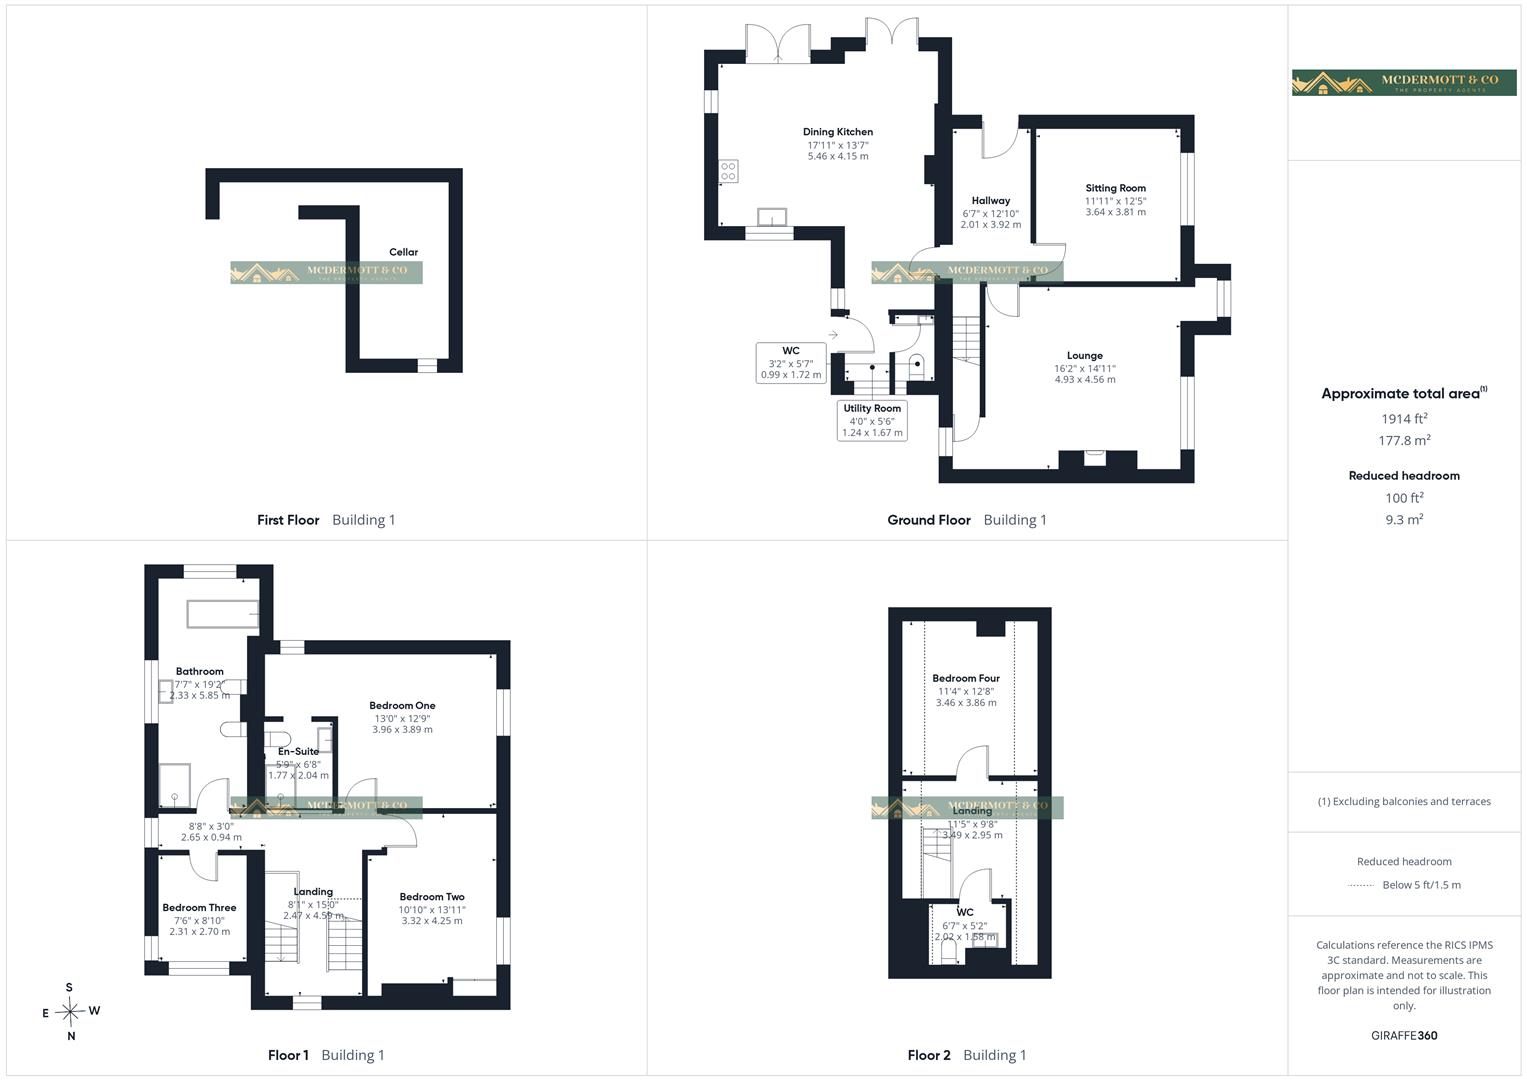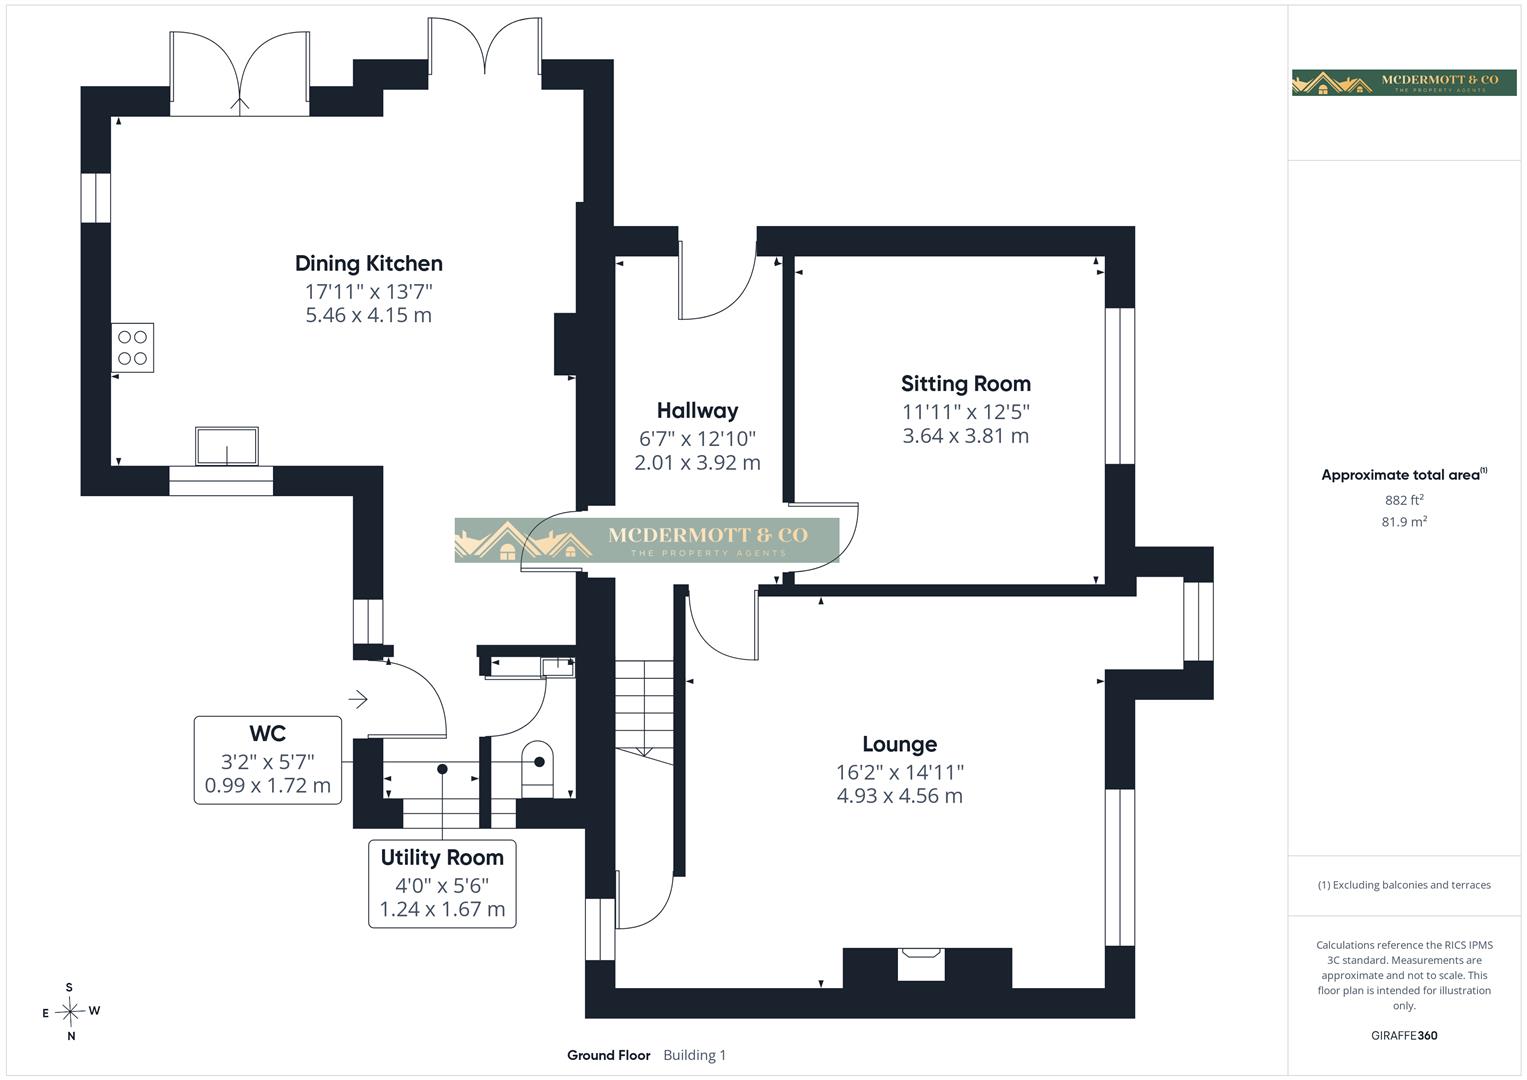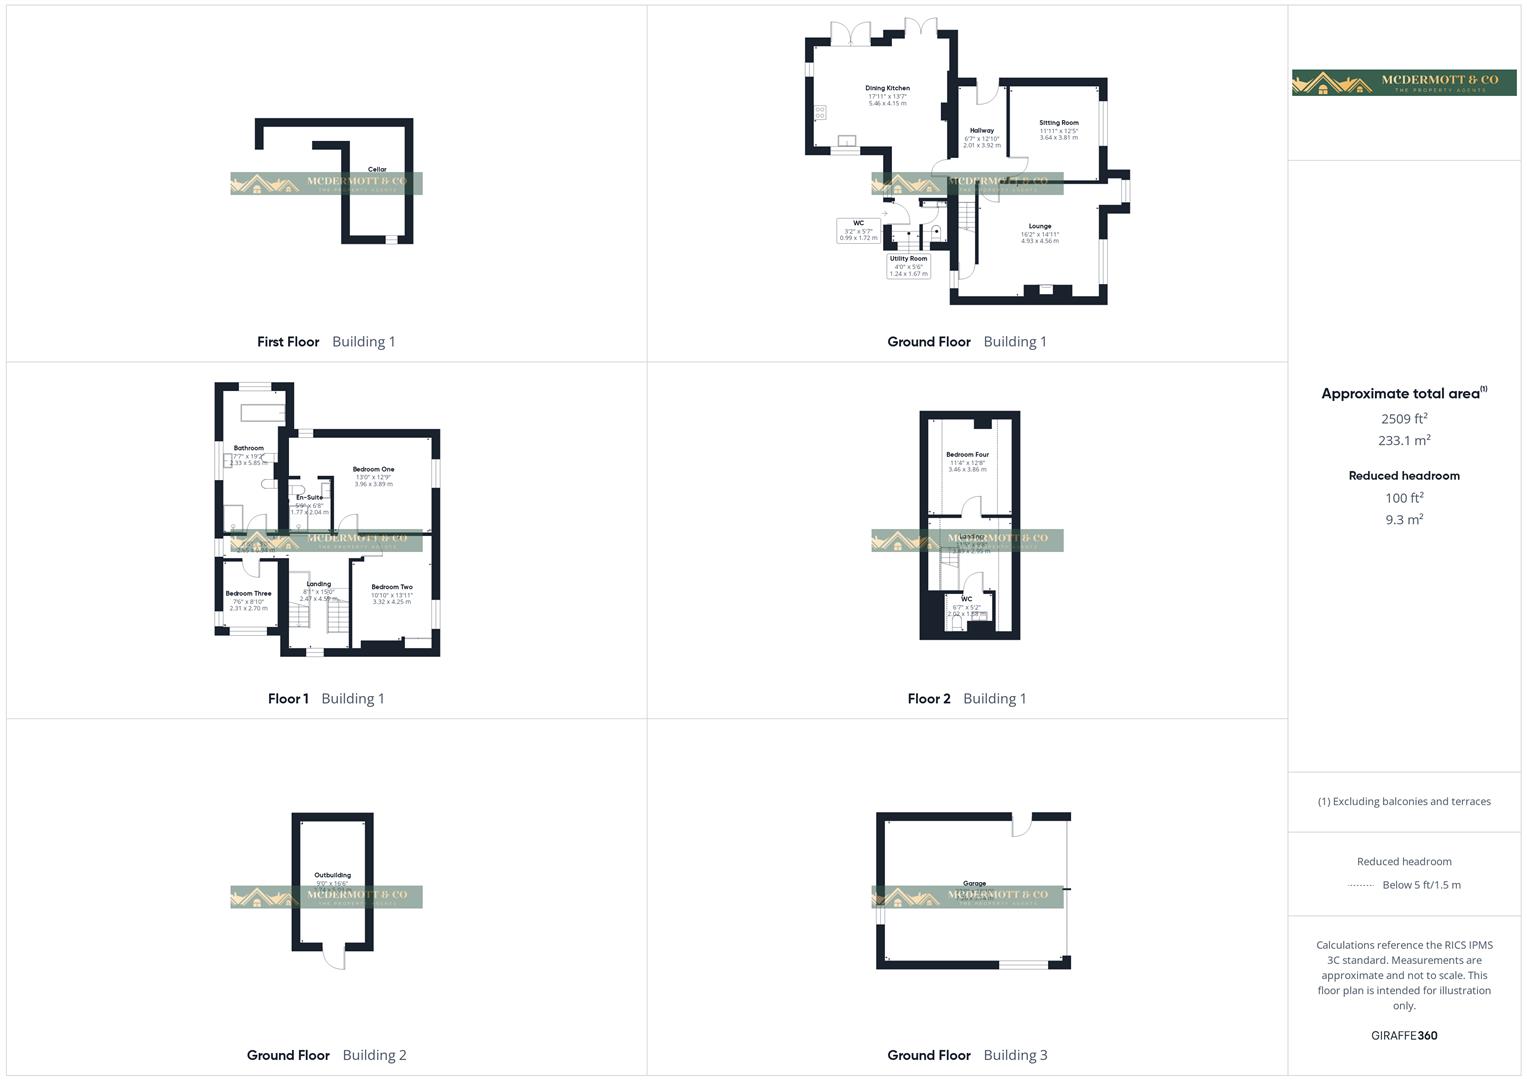
Welcoming entrance hallway with attractive wooden flooring, decorative ceiling cornicing and a feature ceiling rose with pendant light fitting. The spacious hallway provides access to the principal ground floor accommodation and benefits from a glazed door opening to the garden, allowing plenty of natural light throughout.
Generous and well-presented lounge featuring a striking fireplace with inset gas stove, creating an attractive focal point. Large windows and a glazed door provide excellent natural light and pleasant views of the surrounding garden. The room is further enhanced by wooden flooring, decorative ceiling cornicing, a radiator, and ample space for a range of living room furniture.
Bright and comfortable sitting room enjoying a large picture window overlooking the garden. The room offers ample space for seating, with neutral décor, fitted carpet, decorative ceiling cornicing and ceiling rose. A radiator provides heating, making this an ideal additional reception room, family room or home office.
A superb open-plan kitchen and dining room forming the heart of the home, offering an excellent blend of practicality and family living. The kitchen is fitted with an attractive range of solid oak-style wall and base units complemented by contrasting black work surfaces and incorporating a double Belfast sink positioned beneath a window overlooking the grounds. A range-style cooker with extractor hood provides a striking focal point, while ample storage and preparation space make the room ideal for everyday use and entertaining alike.
The generous dining area comfortably accommodates a family-sized table and benefits from an abundance of natural light courtesy of large windows and 2 sets of glazed French doors. These doors open directly onto the garden and patio, creating a seamless connection between indoor and outdoor living. Finished with contemporary tiled flooring and recessed ceiling spotlights throughout, this impressive room provides a bright, welcoming and versatile space perfectly suited to modern family life.
A practical utility room, providing space and plumbing for a washing machine beneath a useful work surface.
The room benefits from a window allowing natural light, ceiling lighting, and direct access to the ground floor WC.
Ground floor WC comprising a low-level WC and wash hand basin. A useful addition for family living and visiting guests.
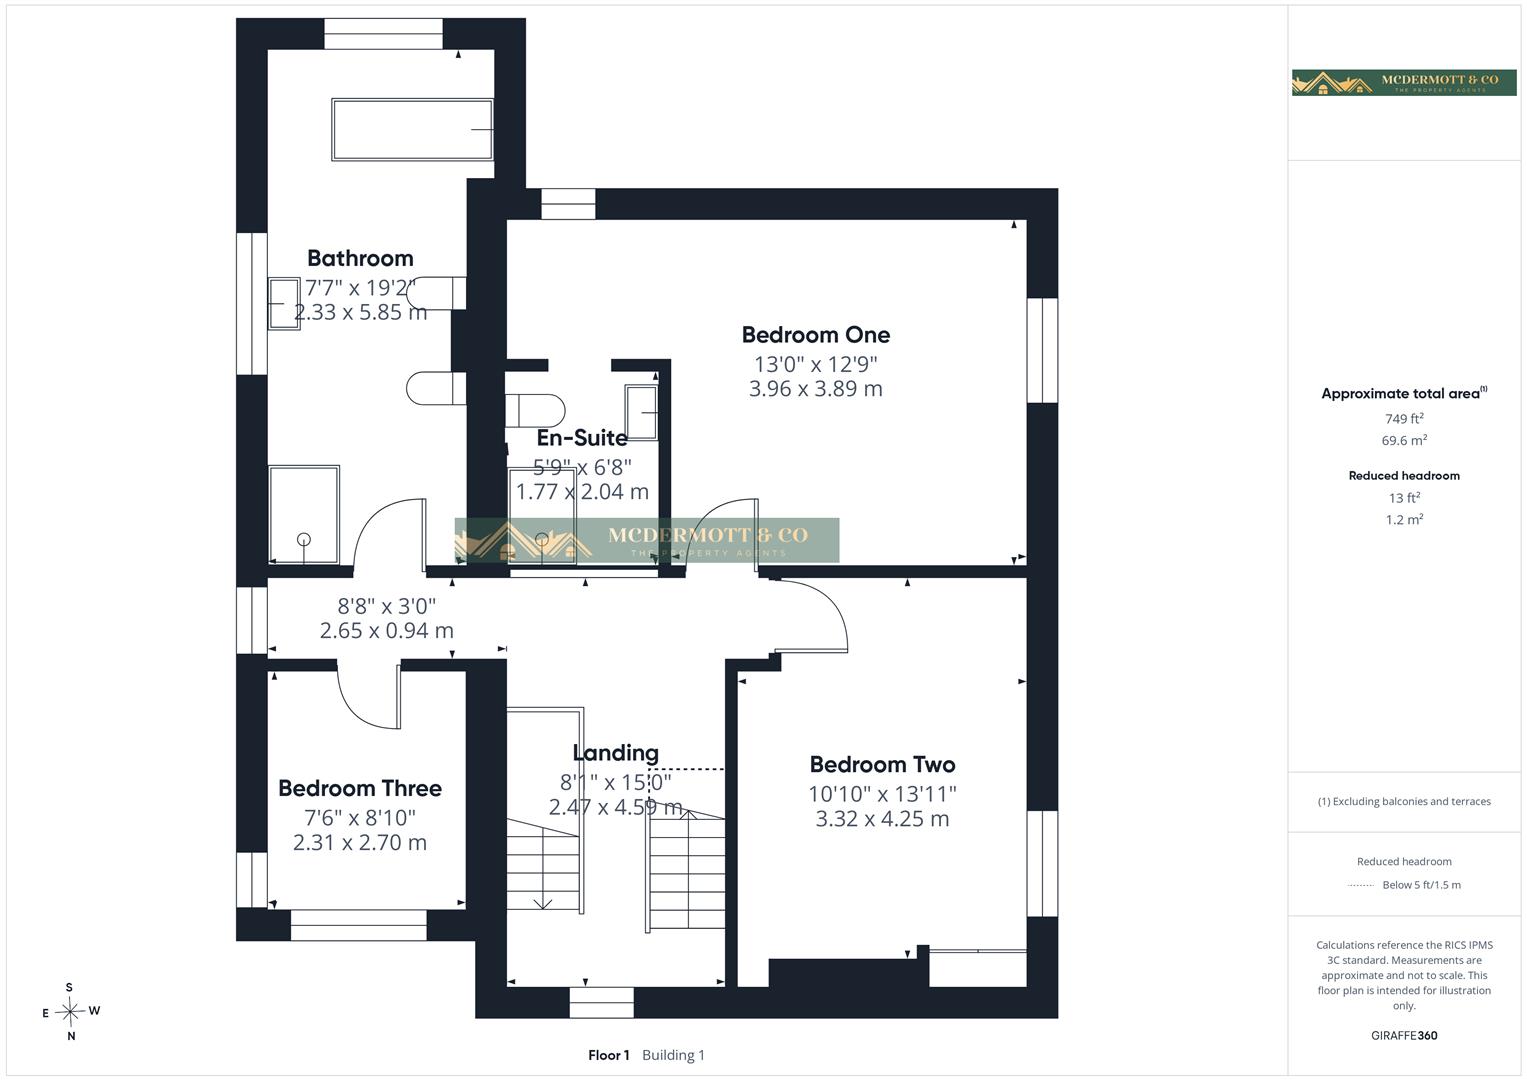
Staircase rising to the first floor landing with fitted carpet and painted balustrade. The spacious landing provides access to the bedroom accommodation and bathroom and benefits from decorative ceiling cornicing, built-in shelving, and a window allowing plenty of natural light. A further staircase leads to the second floor, while the generous landing space offers an ideal reading area or study nook.
Spacious principal bedroom featuring attractive wooden flooring, decorative ceiling cornicing and ample space for freestanding furniture. The room benefits from dual aspect windows overlooking the gardens, a radiator, and a useful open-plan en-suite area fitted with a shower, wash hand basin and WC.
Open-plan en suite comprising a shower enclosure, wash hand basin and WC. Positioned off the principal bedroom, the en suite provides convenient facilities and benefits from a bright, neutral finish.
Generous double bedroom featuring a large window overlooking the gardens, allowing plenty of natural light. The room benefits from fitted carpet, decorative ceiling cornicing, a radiator, built-in wardrobes and shelving, and ample space for additional bedroom furniture. Finished in neutral tones, creating a bright and welcoming space.
Well-proportioned bedroom enjoying pleasant views over the property’s entrance drive and mature surrounding gardens through a large picture window and additional side window, allowing for an abundance of natural light. The room benefits from fitted carpet, a radiator and ample space for bedroom furniture, making it ideal as a guest bedroom, children's room or home office.
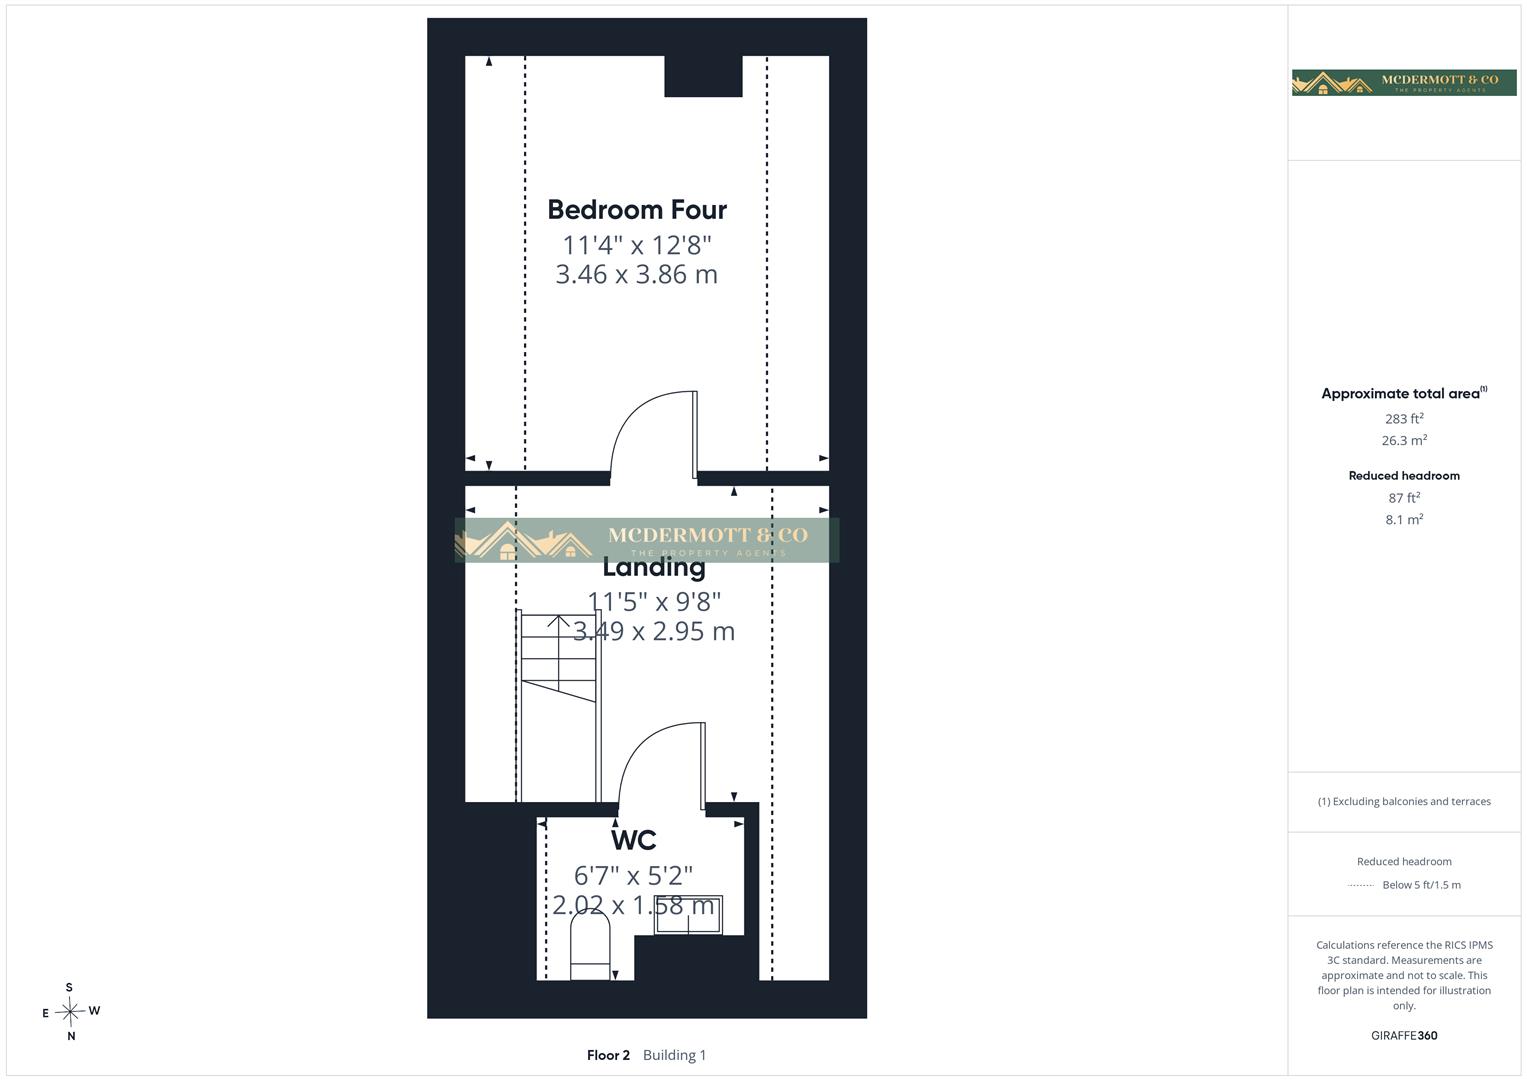
Situated on the second floor, this bright and characterful bedroom features sloping ceilings and a rear-facing rooflight window allowing for plenty of natural light. The room benefits from fitted carpet, useful eaves storage and ample space for bedroom furniture, making it ideal as a guest bedroom, children's room or hobby room.
Second-floor en suite comprising, wash hand basin and WC. The room benefits from a fitted roofline design, creating a practical and private addition to the bedroom.
Impressive and generously sized family bathroom featuring a freestanding claw-foot bath, separate shower enclosure, pedestal wash hand basin, bidet and WC. The room benefits from two windows overlooking the gardens, allowing for plenty of natural light, while attractive wooden flooring and painted panelling add character and charm. A well-appointed bathroom offering both practicality and a touch of luxury.
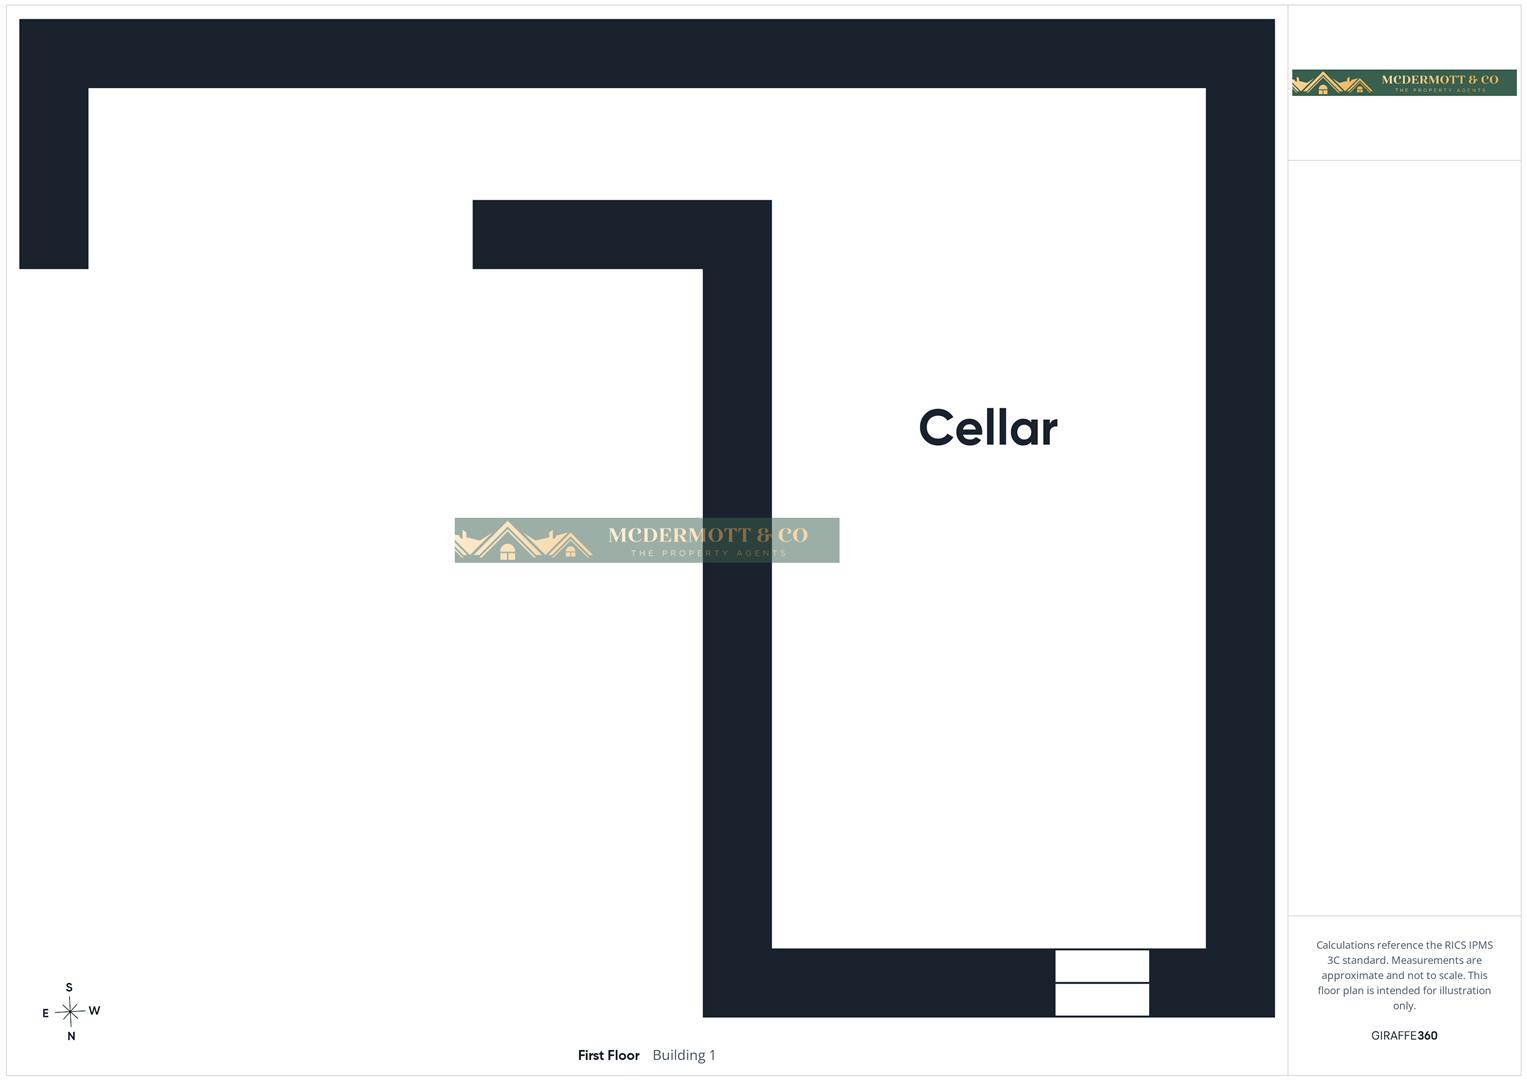
Useful cellar space providing excellent storage for household items, outdoor equipment and seasonal belongings. Accessed from within the property, the cellar offers practical additional storage and houses utility services.
Occupying a superb plot of approximately 0.69 acres, Ivy Bank House enjoys a truly idyllic setting surrounded by mature woodland, established gardens, and open countryside, offering an exceptional degree of privacy and seclusion.
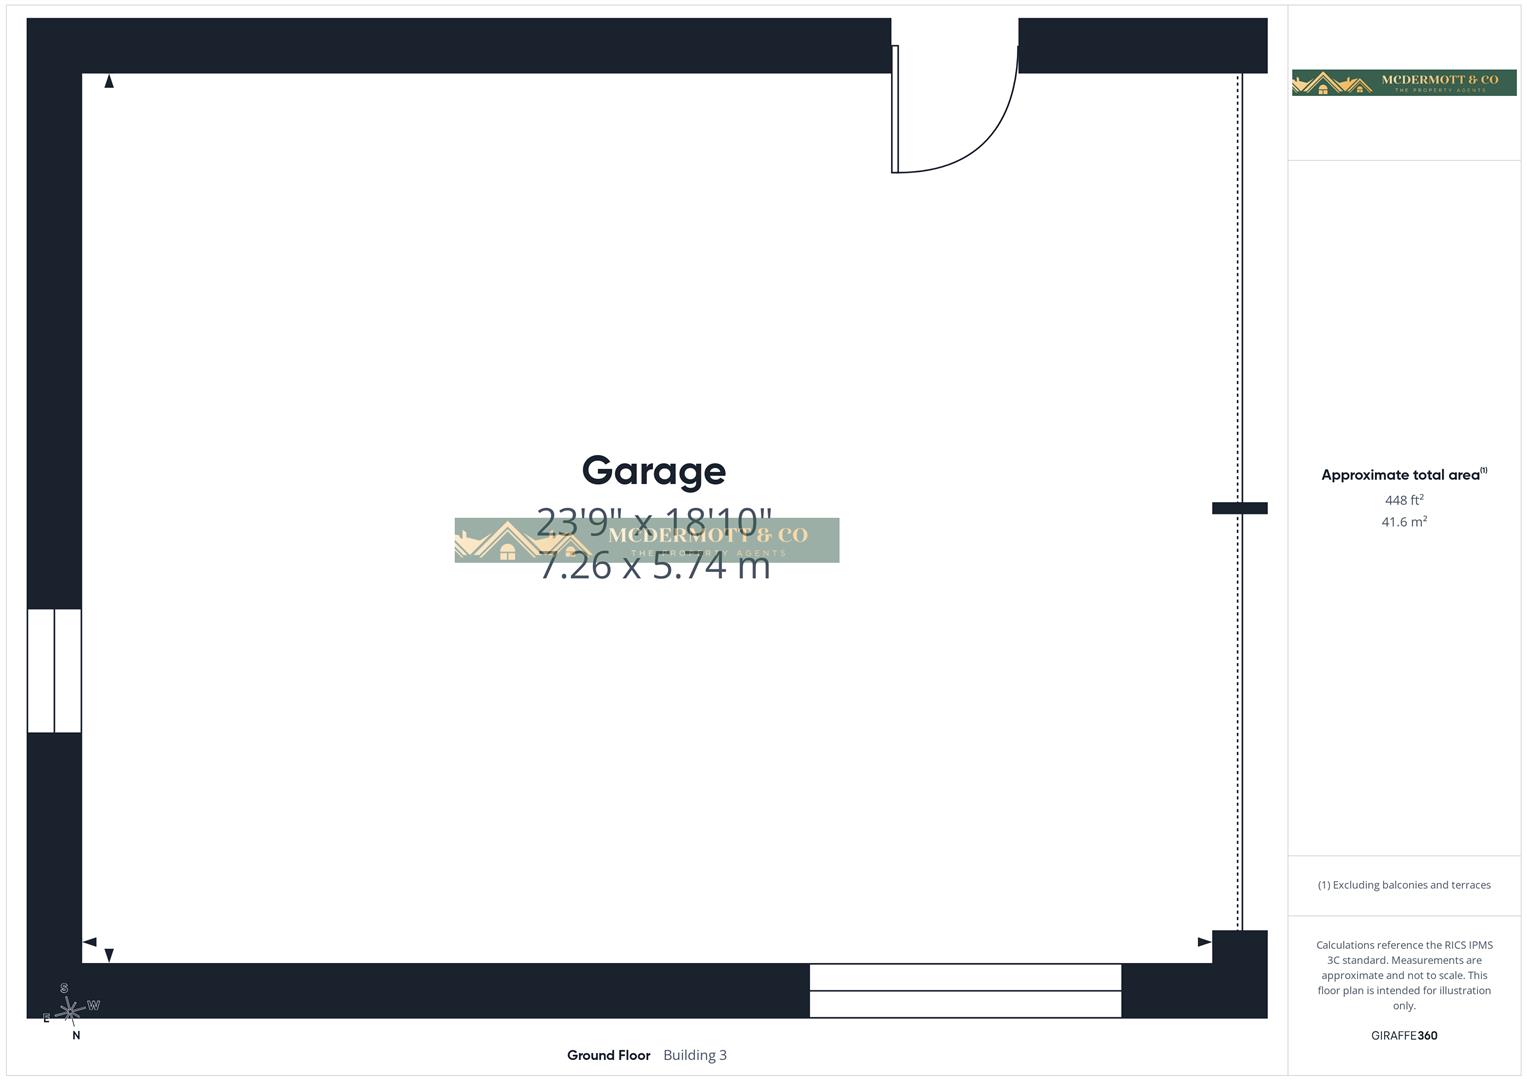
Accessed via a long private driveway with electric gates, the property enjoys ample parking for six or more vehicles and benefits from a detached double garage. The approach immediately impresses, winding through the grounds and leading to the house, creating a wonderful sense of arrival.
The gardens have been thoughtfully landscaped and feature tiered lawned areas, original stone steps, attractive entrance lighting, mature trees, established planting, and woodland borders, all enhancing the property's character and charm. A substantial stone-flagged patio provides an ideal space for outdoor dining and entertaining whilst enjoying the peaceful surroundings.
A particular highlight of the grounds is the stream running through the wooded areas of the plot, creating the soothing sound of flowing water and further enhancing the tranquil setting. The extensive gardens offer a wonderful environment for wildlife, with mature woodland providing a natural backdrop throughout the seasons.
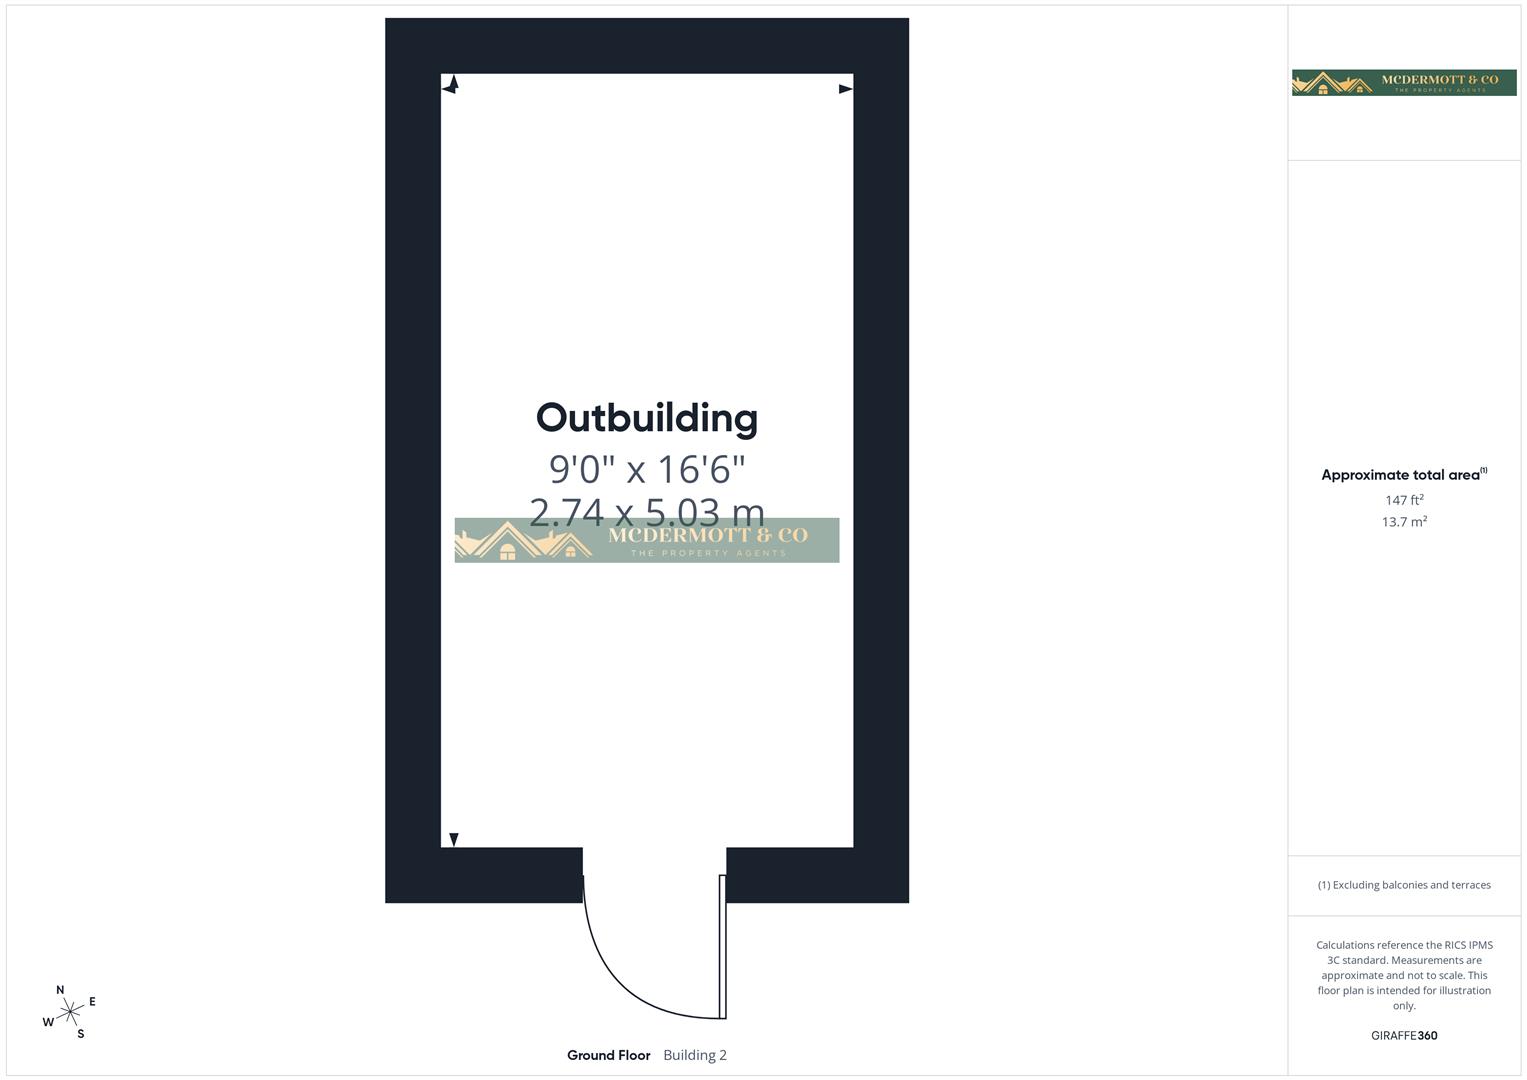
Additional features include a detached brick outbuilding, offering useful storage and potential for a variety of uses, subject to any necessary consents, together with extensive lawned areas extending into the woodland surroundings.
The property also benefits from previously granted planning permission for an extension, offering exciting potential for further development.
Rarely does a property offer such an impressive combination of approximately 0.69 acres of private grounds, mature woodland, a stream, extensive parking, outbuildings, and a beautiful semi-rural setting, whilst remaining conveniently positioned for local amenities and transport links.
The property is listed as Freehold
Residential property rates
You usually pay Stamp Duty Land Tax (SDLT) on increasing portions of the property price when you buy residential property, for example a house or flat.
The amount you pay depends on:
• when you bought the property
• how much you paid for it
• whether you’re eligible for relief or an exemption
Rates for a single property
You pay SDLT at these rates if, after buying the property, it is the only residential property you own.
You will usually pay 5% on top of these rates if you own another residential property.
Rates from 1 April 2025
Property or lease premium or transfer value SDLT rate
Up to £125,000 Zero
The next £125,000 (the portion from £125,001 to £250,000) 2%
The next £675,000 (the portion from £250,001 to £925,000) 5%
The next £575,000 (the portion from £925,001 to £1.5 million) 10%
The remaining amount (the portion above £1.5 million) 12%
Example
In April 2025 you buy a house for £295,000. The SDLT you owe will be calculated as follows:
• 0% on the first £125,000 = £0
• 2% on the second £125,000 = £2,500
• 5% on the final £45,000 = £2,250
• total SDLT = £4,750