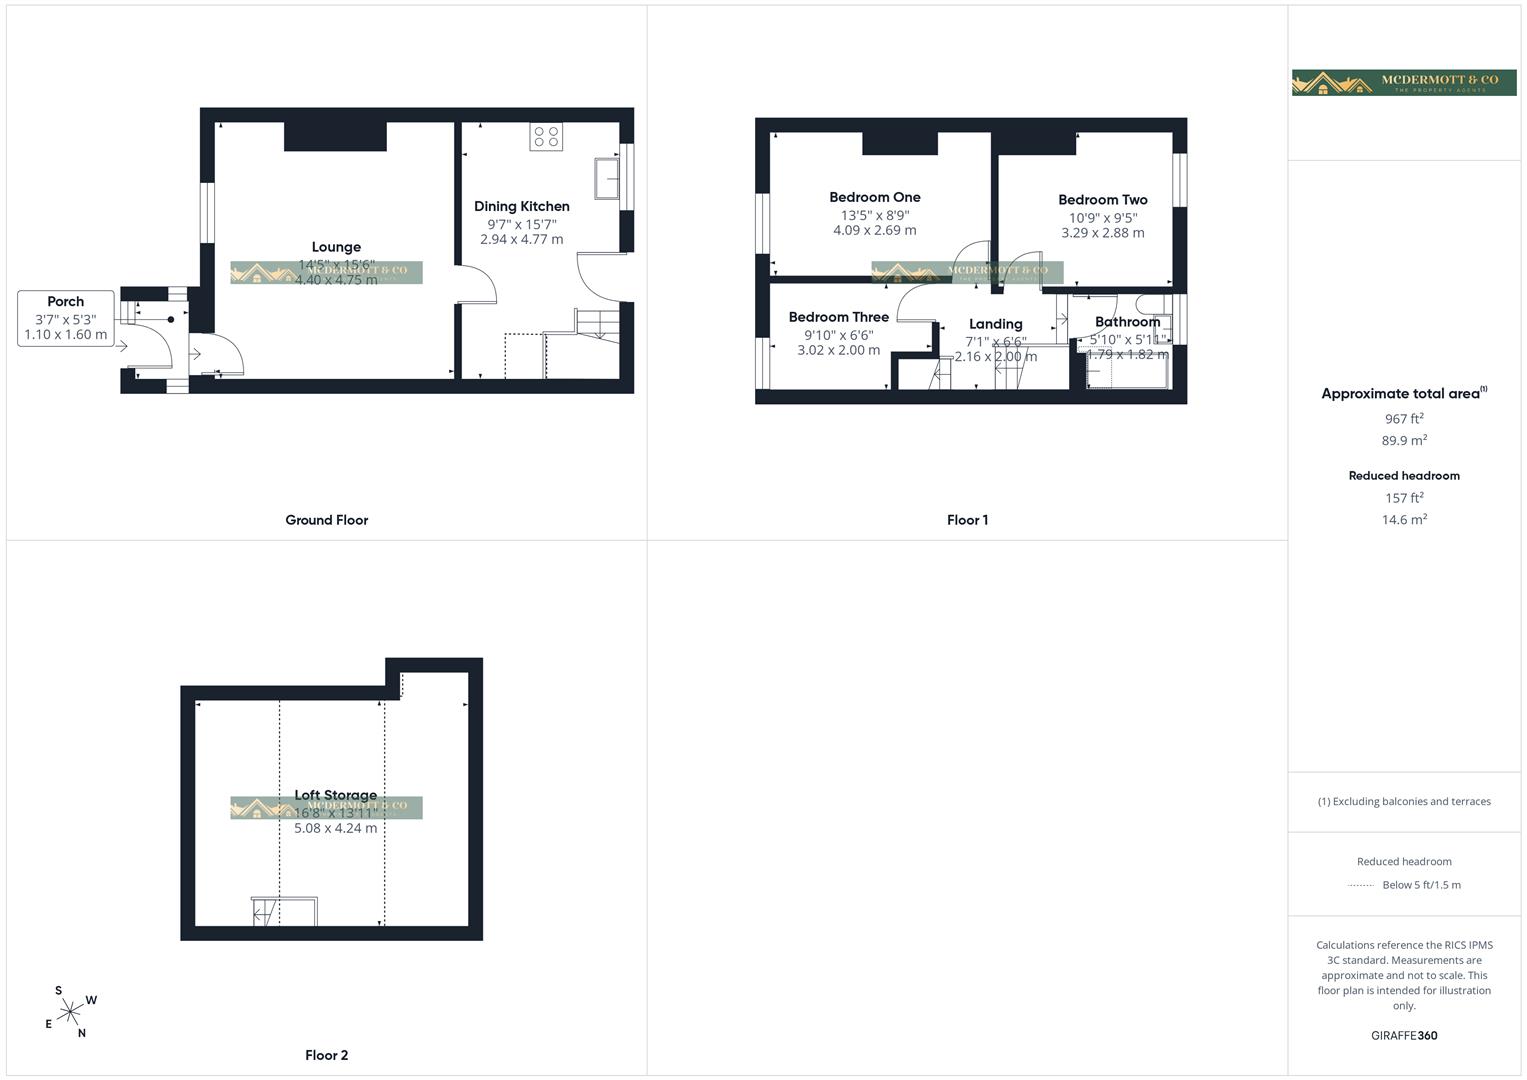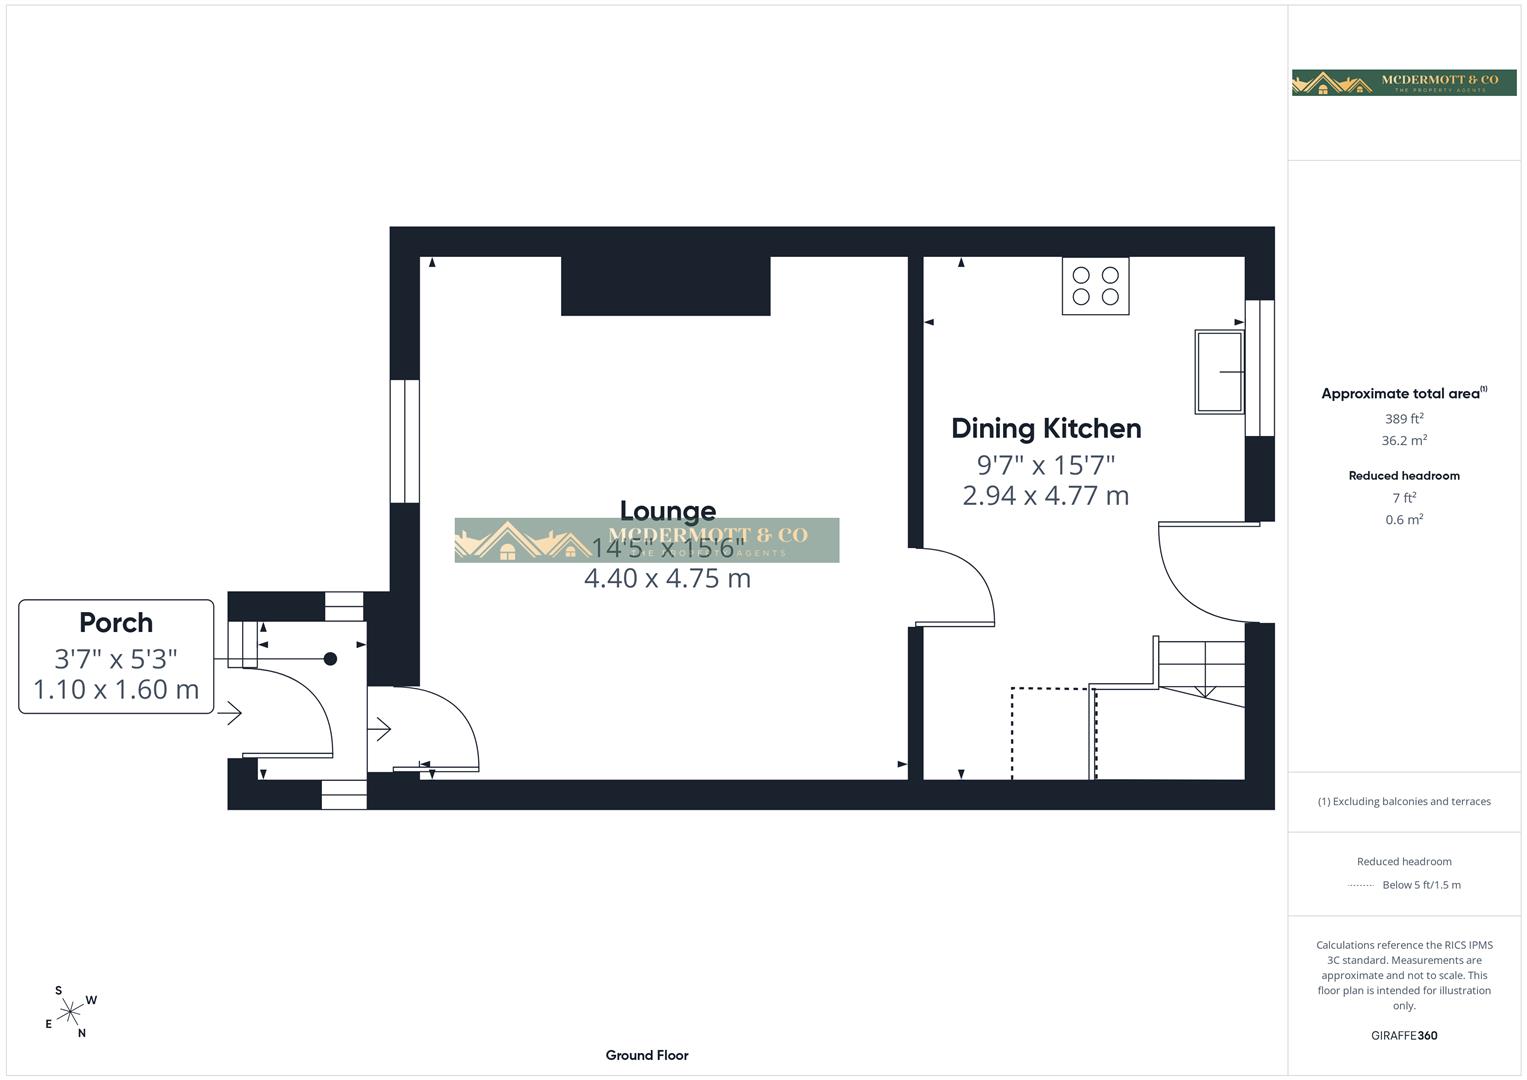
A useful entrance porch providing a practical space for coats, shoes and everyday storage before entering the main accommodation. Benefiting from tiled flooring, built-in storage cupboards and a window to the front elevation allowing natural light, the space offers excellent functionality whilst helping to keep the main living areas clutter free.
A glazed internal door leads through to the lounge, creating a welcoming entrance and an ideal transition into the home.
A spacious and well-proportioned principal reception room, flooded with natural light from the large picture window to the front elevation, which enjoys pleasant views over the established gardens. Featuring high ceilings, attractive wood flooring, plantation shutters, two radiators and an elegant ceiling light fitting, the room offers a bright and airy atmosphere throughout.
Beautifully presented in neutral tones, the generous proportions provide ample space for a variety of furniture layouts, making it ideal for both relaxing and entertaining. Combining character, comfort and versatility, this welcoming reception room provides the perfect setting for modern family living.
A bright and well-proportioned fitted kitchen, offering an excellent range of wall and base units complemented by contrasting work surfaces and attractive tiled splashbacks. A large window overlooking the rear yard floods the room with natural light, whilst a part-glazed rear door provides convenient access outside.
The kitchen incorporates a freestanding cooker, stainless-steel sink and drainer unit, and benefits from ample storage and food preparation space. Further features include tiled flooring, a radiator and ceiling lighting.
A useful understairs storage cupboard provides additional household storage, whilst the staircase rises to the first-floor accommodation, creating a practical and functional layout. Well maintained throughout, the kitchen offers a bright and practical space with excellent potential for buyers wishing to modernise and personalise to their own taste.
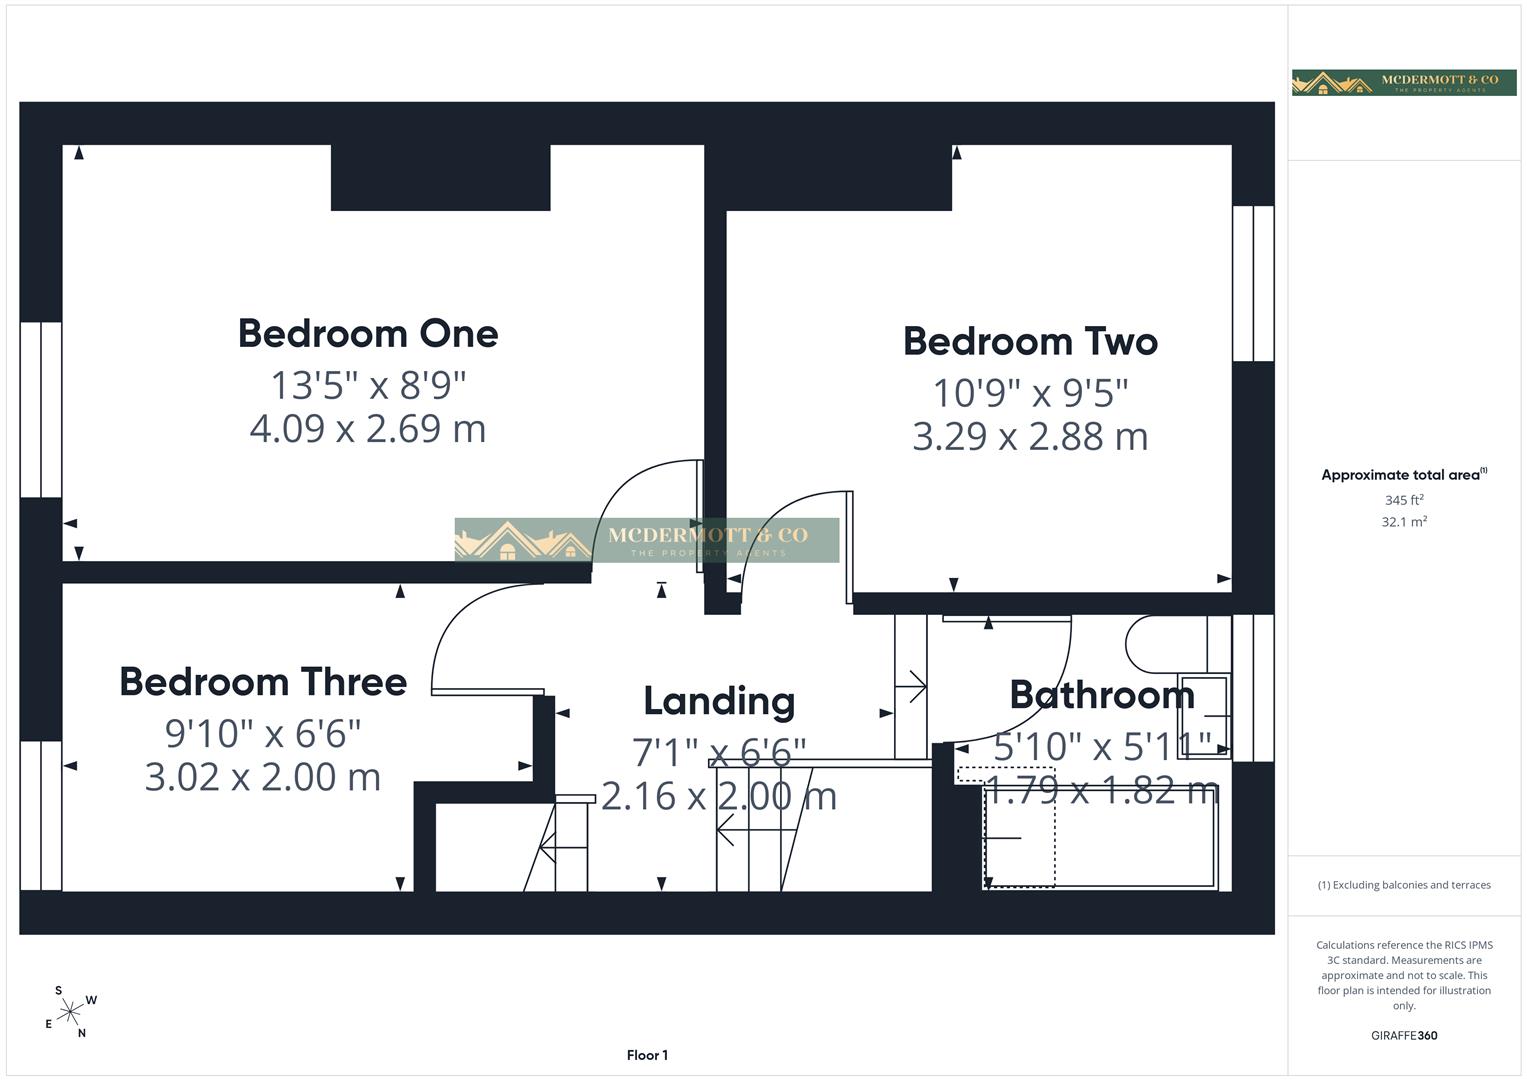
A well-presented staircase with fitted carpeting and painted spindle balustrade rises to the first-floor landing. Benefiting from neutral décor and ceiling lighting, the landing provides access to the bedroom accommodation and bathroom.
A loft hatch with pull-down ladder provides access to the loft space, offering valuable additional storage. Bright and functional throughout, the landing serves as a practical central hub connecting the first-floor accommodation.
A spacious and well-proportioned double bedroom, beautifully presented throughout and enjoying an attractive open outlook to the front elevation. A large picture window fitted with stylish plantation shutters floods the room with natural light whilst framing pleasant views over the surrounding greenery.
The room benefits from laminate flooring, a radiator, contemporary pendant lighting and neutral décor, creating a bright and airy atmosphere. Offering ample space for a double bed and additional furnishings, this comfortable bedroom provides an ideal retreat and is perfectly suited to modern living.
A bright and well-proportioned double bedroom, enjoying pleasant views to the rear elevation through a large picture window fitted with stylish plantation shutters. Flooded with natural light, the room benefits from laminate flooring, a radiator and attractive pendant lighting, creating a comfortable and inviting atmosphere.
A particular feature of the room is the range of fitted mirrored wardrobes, providing excellent storage whilst enhancing the sense of space and light. Finished in neutral tones throughout, the room offers ample space for a double bed and additional furnishings, making it an ideal bedroom for family members or guests.
A well-proportioned third bedroom, enjoying a pleasant outlook to the rear elevation through a large window fitted with plantation shutters. Flooded with natural light, the room benefits from laminate flooring, a radiator and ceiling light point, creating a bright and comfortable atmosphere throughout.
Finished in neutral tones, the room offers flexibility to suit a variety of requirements and would make an ideal child's bedroom, nursery, guest room or home office. A practical and versatile space that complements the accommodation on offer.
A bright and well-maintained family bathroom fitted with a three-piece suite comprising a panelled bath with shower attachment over, pedestal wash hand basin and low-level WC.
Finished with fully tiled walls, wood-effect flooring and a frosted window to the rear elevation providing natural light and ventilation, the room offers a clean and practical space for everyday use. Further benefits include ceiling lighting and useful shelving, whilst the neutral finish creates an ideal blank canvas for buyers wishing to personalise to their own taste.
A functional family bathroom that complements the accommodation on offe
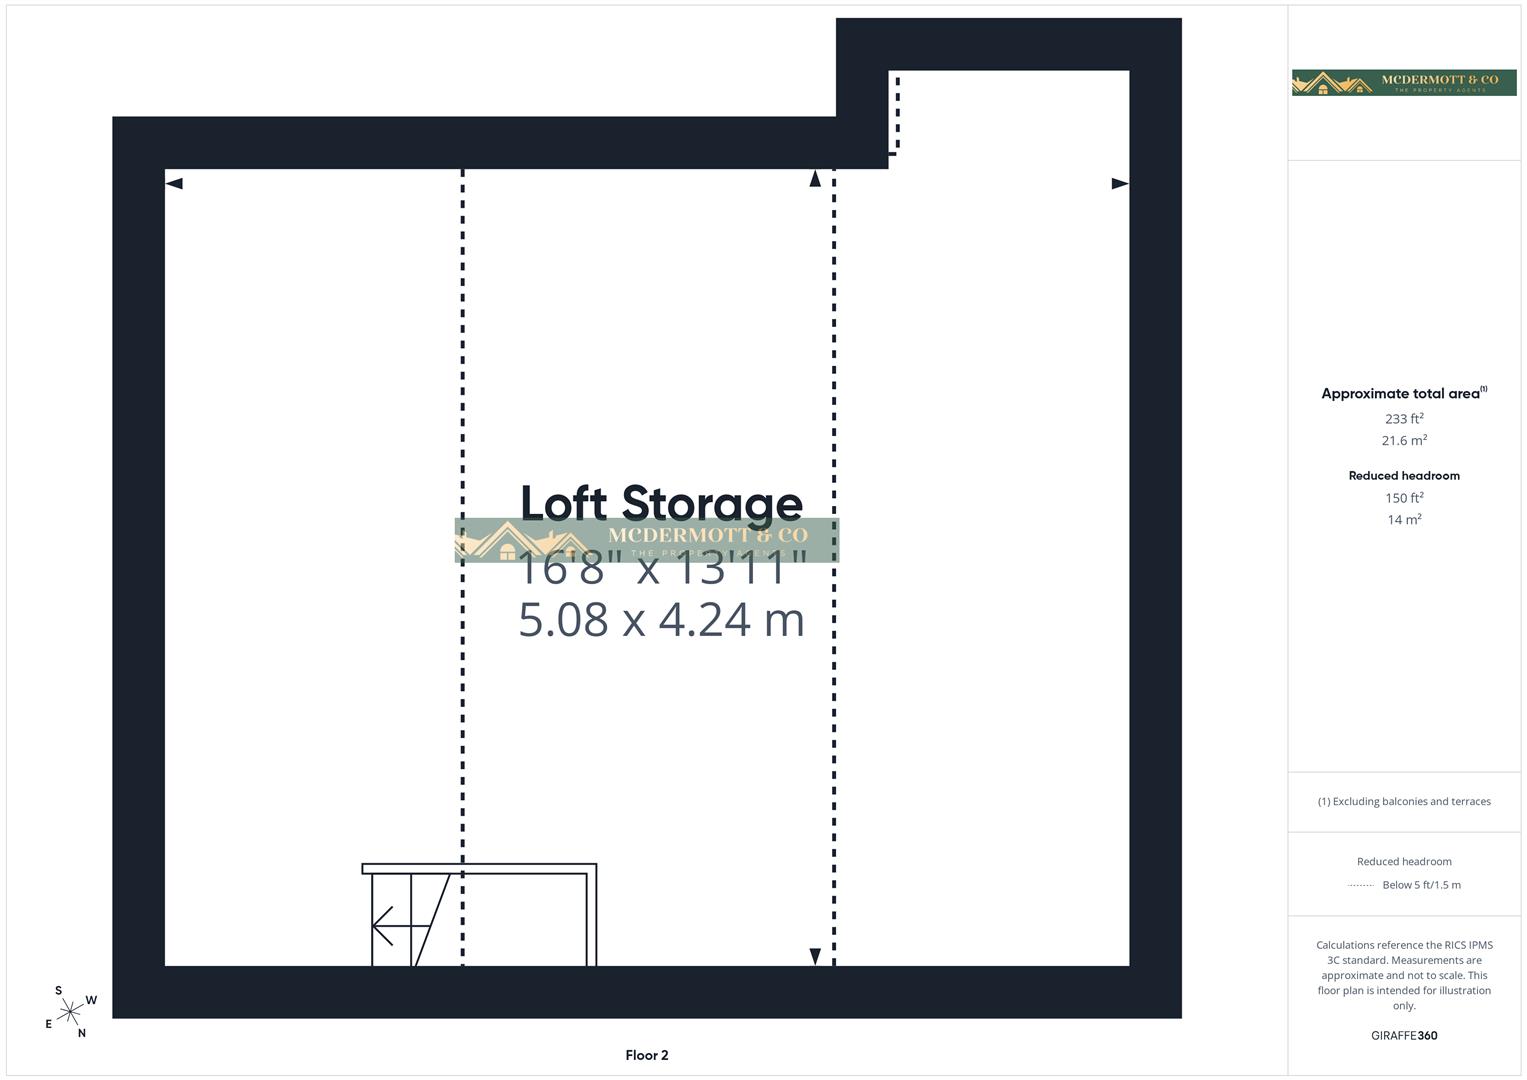
A substantial boarded loft space accessed via a pull-down ladder from the first-floor landing, providing excellent additional storage. Benefiting from a Velux roof window allowing natural light, the loft offers a surprisingly spacious area with power and lighting, making it ideal for storing household items, seasonal belongings and luggage.
The loft is easily accessible and well-maintained, enhancing the practicality of the property whilst providing valuable supplementary storage space rarely found in homes of this type.
This attractive stone-built mid-terrace home enjoys excellent kerb appeal, set behind a charming forecourt garden enclosed by a low-level stone wall and featuring established shrubs, flowering borders and mature planting. Stone steps lead to the entrance, whilst the traditional stone façade perfectly complements the character and charm of the surrounding properties.
To the rear is a generous yard providing a practical, low-maintenance outdoor space. Benefiting from a useful timber storage shed and additional external storage, the area offers excellent functionality for day-to-day living and ample space for outdoor seating, potted plants and general storage. Stone walls and timber fencing define sections of the boundary, whilst the elevated backdrop of mature greenery enhances the overall setting. Communal access through the gated areas.
Positioned in a highly desirable location, the property enjoys pleasant open views to the front across mature woodland, creating an attractive outlook rarely found in properties of this type. Combining period character with practical outdoor space, this delightful home is perfectly suited to modern-day living.
The property is listed as Freehold
Residential property rates
You usually pay Stamp Duty Land Tax (SDLT) on increasing portions of the property price when you buy residential property, for example a house or flat.
The amount you pay depends on:
• when you bought the property
• how much you paid for it
• whether you’re eligible for relief or an exemption
Rates for a single property
You pay SDLT at these rates if, after buying the property, it is the only residential property you own.
You will usually pay 5% on top of these rates if you own another residential property.
Rates from 1 April 2025
Property or lease premium or transfer value SDLT rate
Up to £125,000 Zero
The next £125,000 (the portion from £125,001 to £250,000) 2%
The next £675,000 (the portion from £250,001 to £925,000) 5%
The next £575,000 (the portion from £925,001 to £1.5 million) 10%
The remaining amount (the portion above £1.5 million) 12%
Example
In April 2025 you buy a house for £295,000. The SDLT you owe will be calculated as follows:
• 0% on the first £125,000 = £0
• 2% on the second £125,000 = £2,500
• 5% on the final £45,000 = £2,250
• total SDLT = £4,750