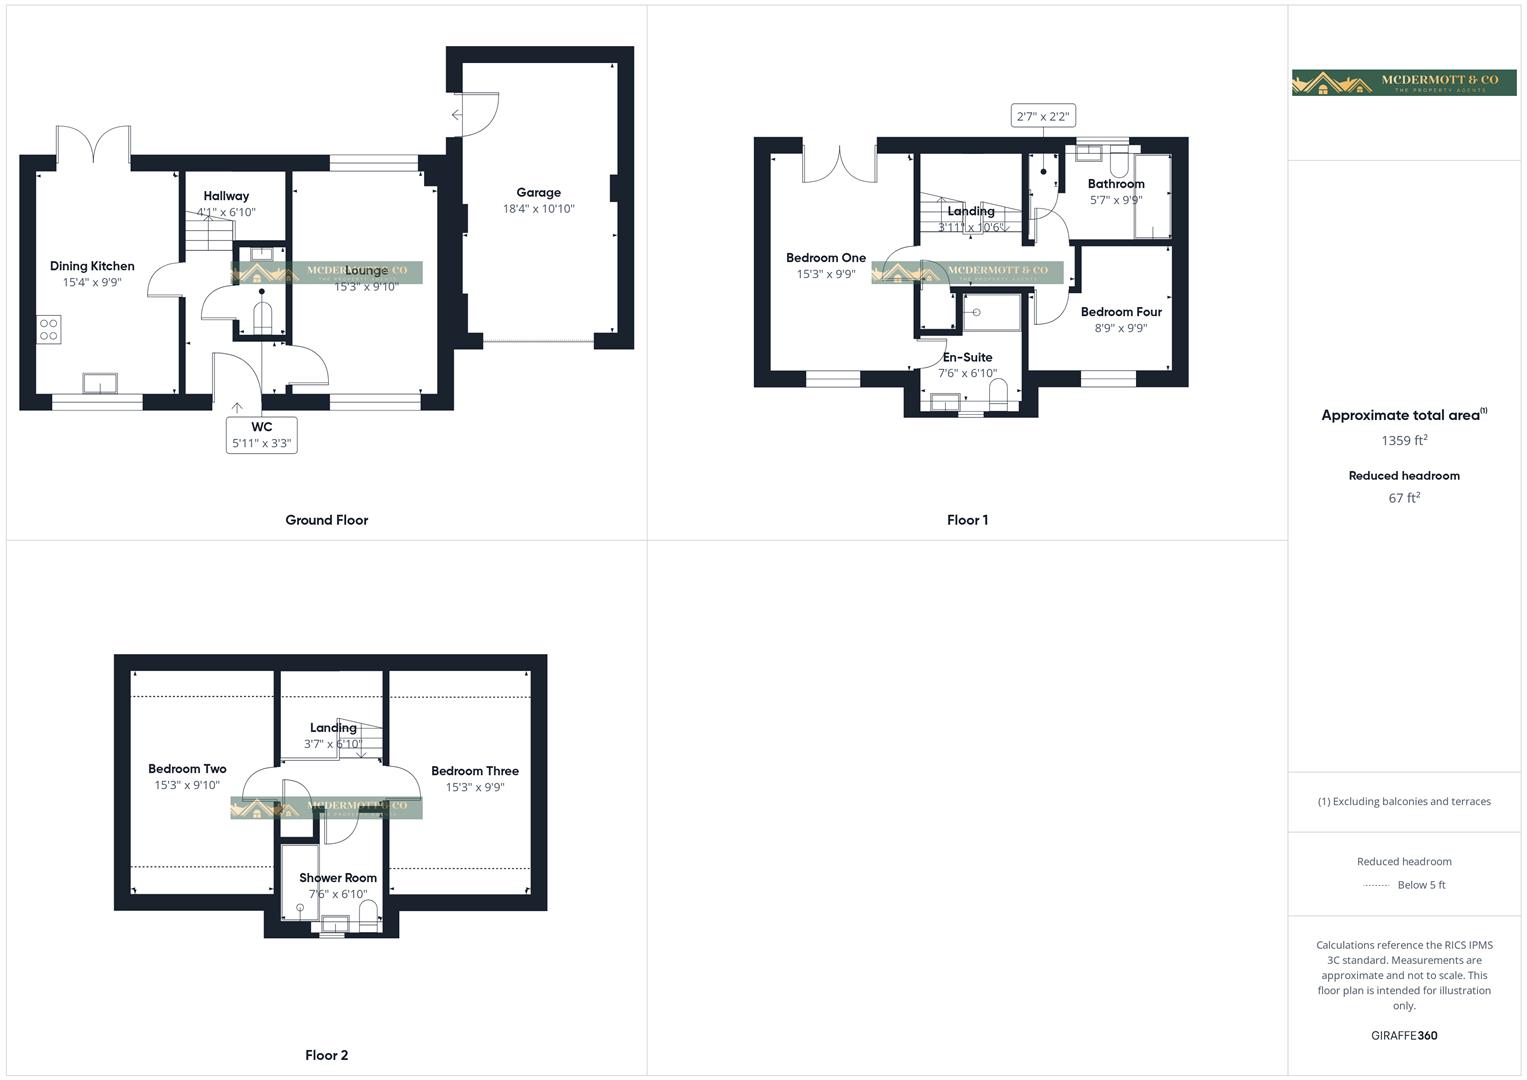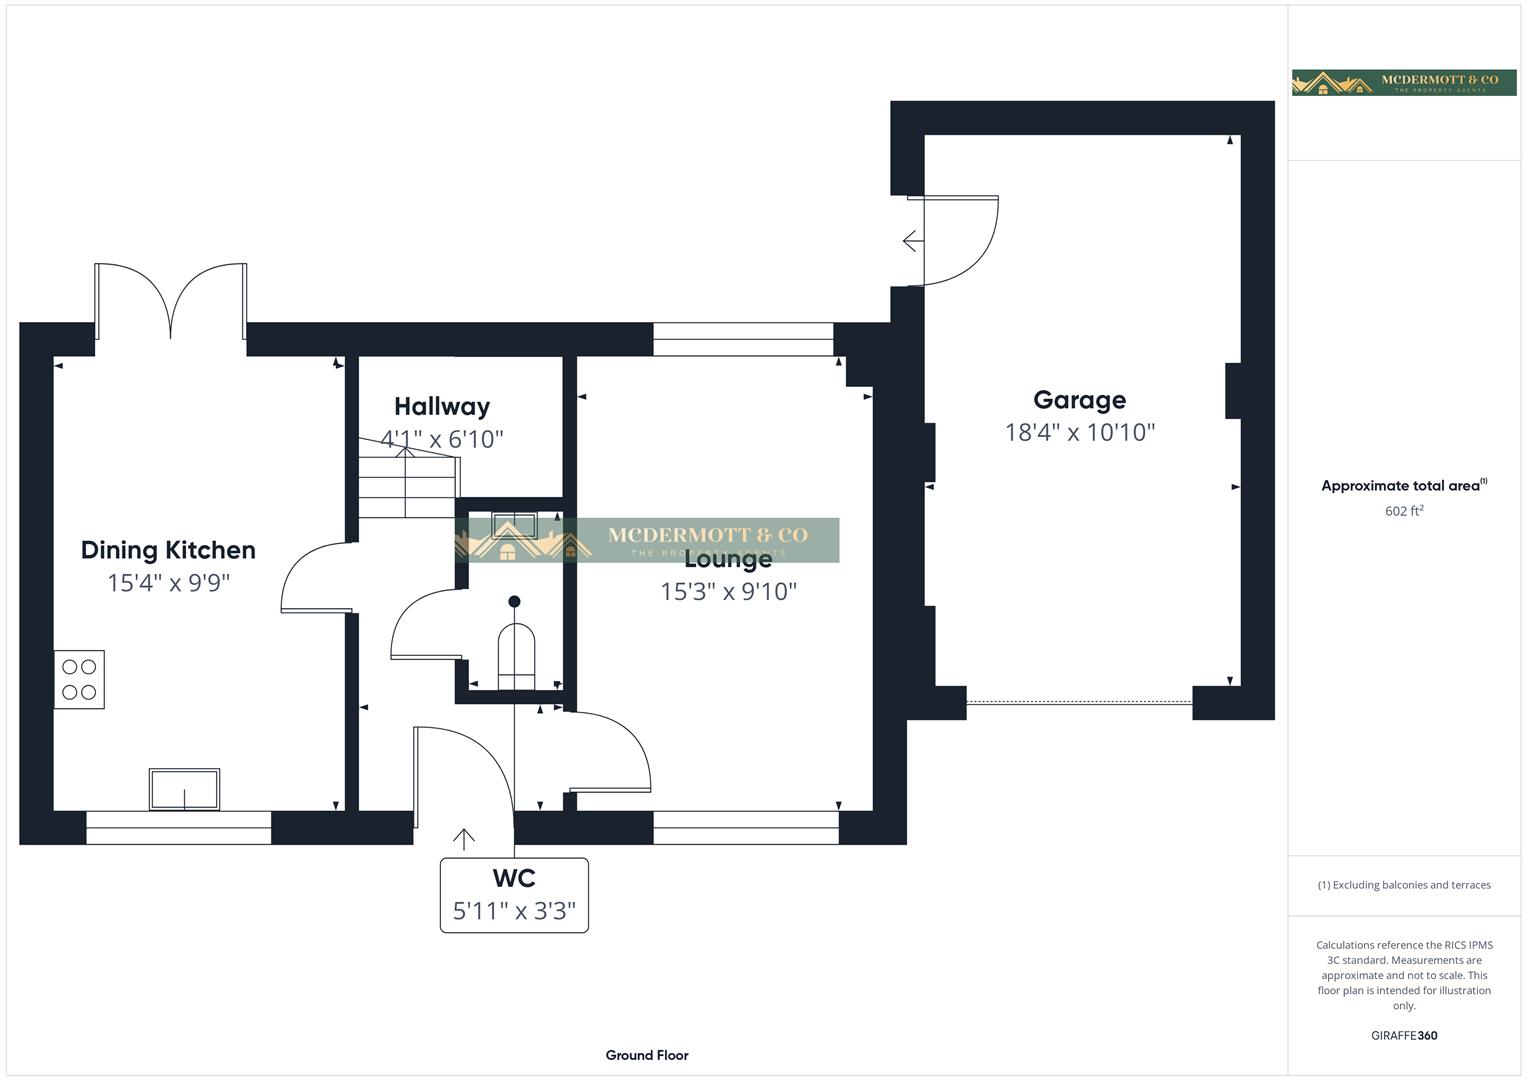
Parquet effect flooring, stairs leading off to first floor, ceiling spot lights, radiator.
Dual aspect dining kitchen Range of fitted wall and base units in light grey finish with complimentary work tops and breakfast bar, inset 1 1/2 bowl sink with mixer taps over, double oven, induction hob with extractor over, under unit lighting, integrated fridge freezer, wine cooler ceiling spot lights, parquet effect flooring, front facing window with shutter blinds, patio doors lead out directly to rear garden.
Dual aspect lounge with shutter blinds to windows, parquet effect flooring, ceiling spotlights, radiator.
laminate flooring, two piece suite in white comprising low level wc and sink basin with mixer taps over and storage unit
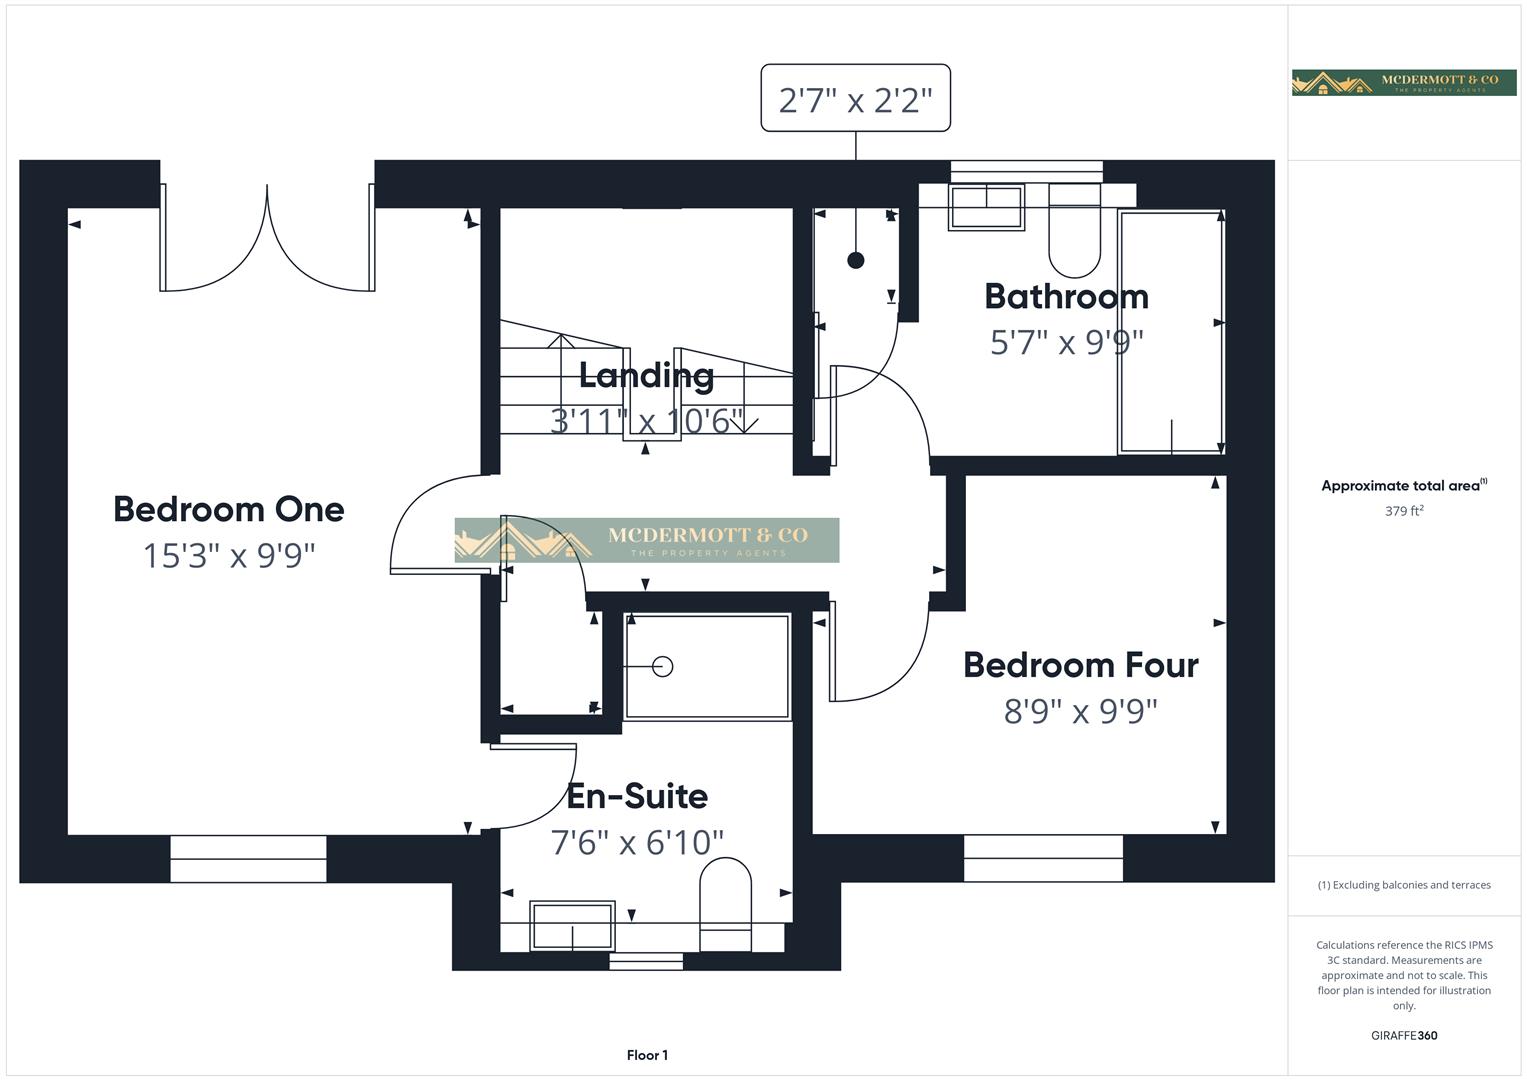
carpeted, radiator, storage cupboard.
Dual aspect room with front facing window complete with shutter blinds and rear facing Juliette balcony over looking the garden, carpeted, radiator.
Three piece suite in white comprising double walk in shower, low level wc and sink basin with vanity storage and overhead mirrored cabinet, fully tiled, towel warmer, ceiling spotlights, front facing window with shutter blinds.
Front facing with window shutter blinds, parquet effect flooring, radiator.
Three piece suite in white comprising bath with rainfall shower over and glass splash screen, low level wc, vanity sink unit, towel warmer, ceiling spotlights, fully tiled.
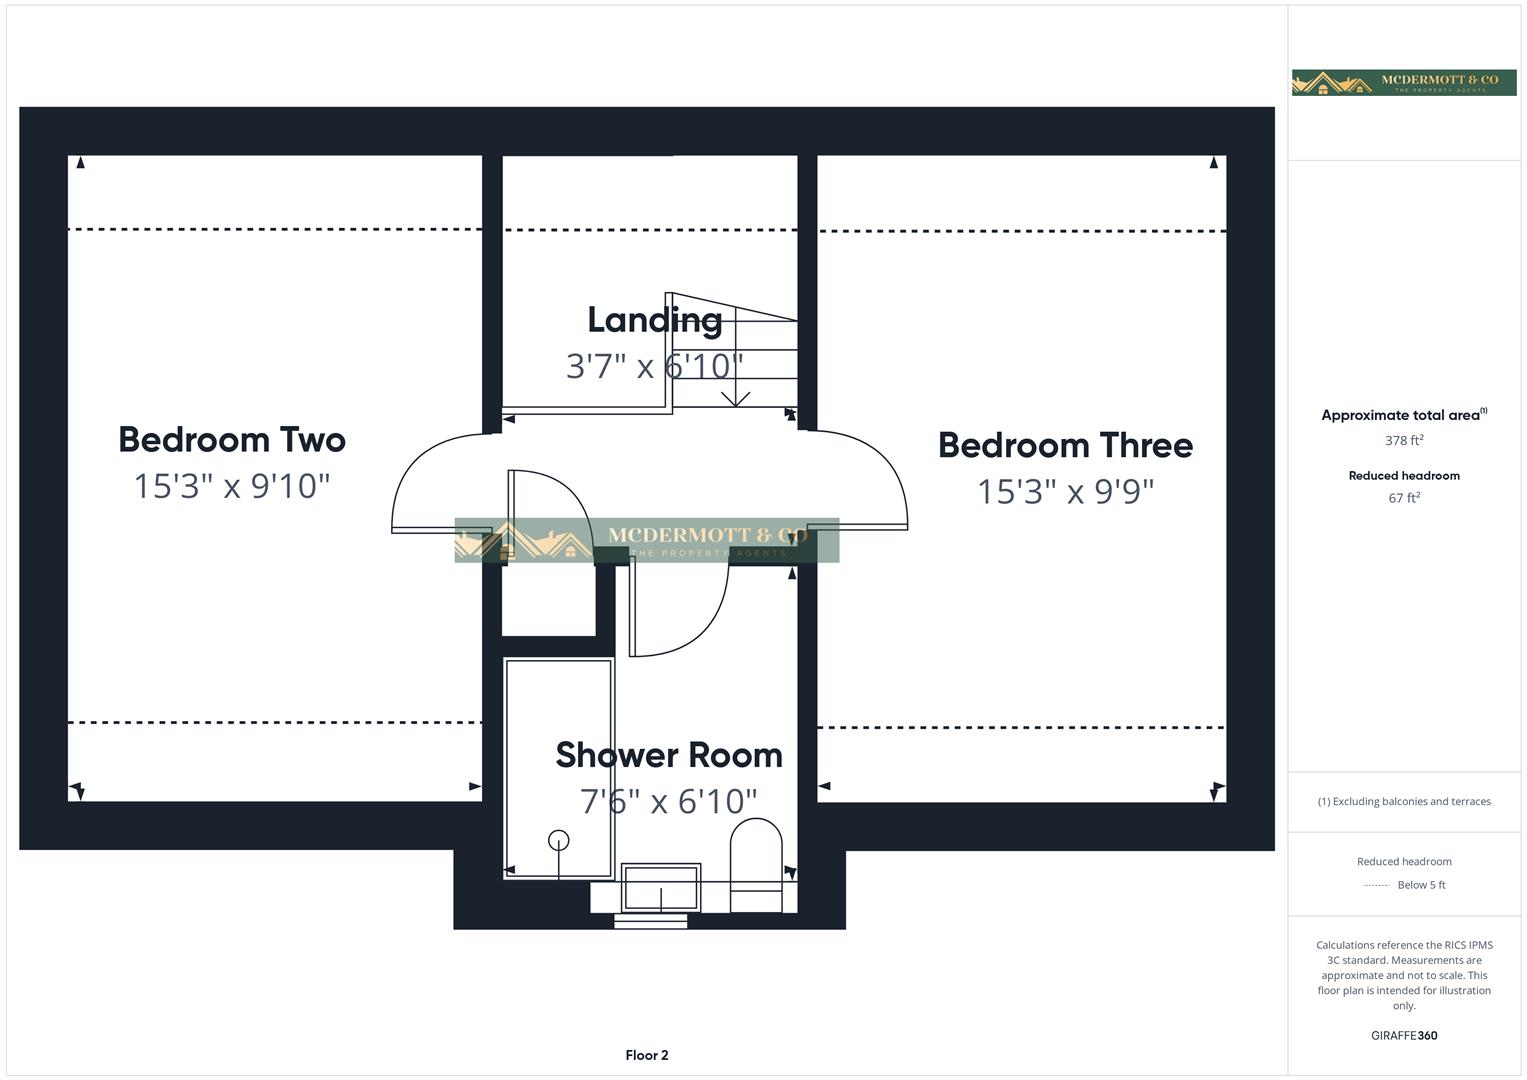
carpeted
Dual aspect with 2 velux roof lights, carpeted, radiator.
Dual aspect with 2 velux roof lights, carpeted, radiator.
Three piece suite in white comprising double walk in shower, low level wc and sink basin with vanity storage, fully tiled, towel warmer, ceiling spotlights, front facing window with shutter blinds.
Up and over door to front, door to side for direct access to rear garden, power and lighting. Provides secure off road parking or a large storage space, potential to convert into a further living area subject to planning.
Block paved driveway to front and small lawned area. Private rear garden which is not overlooked complete with artificial lawn and patio areas. Direct access into the garage and further gated side access.
The property is listed as Freehold
Residential property rates
You usually pay Stamp Duty Land Tax (SDLT) on increasing portions of the property price when you buy residential property, for example a house or flat.
The amount you pay depends on:
• when you bought the property
• how much you paid for it
• whether you’re eligible for relief or an exemption
Rates for a single property
You pay SDLT at these rates if, after buying the property, it is the only residential property you own.
You will usually pay 5% on top of these rates if you own another residential property.
Rates from 1 April 2025
Property or lease premium or transfer value SDLT rate
Up to £125,000 Zero
The next £125,000 (the portion from £125,001 to £250,000) 2%
The next £675,000 (the portion from £250,001 to £925,000) 5%
The next £575,000 (the portion from £925,001 to £1.5 million) 10%
The remaining amount (the portion above £1.5 million) 12%
Example
In April 2025 you buy a house for £295,000. The SDLT you owe will be calculated as follows:
• 0% on the first £125,000 = £0
• 2% on the second £125,000 = £2,500
• 5% on the final £45,000 = £2,250
• total SDLT = £4,750