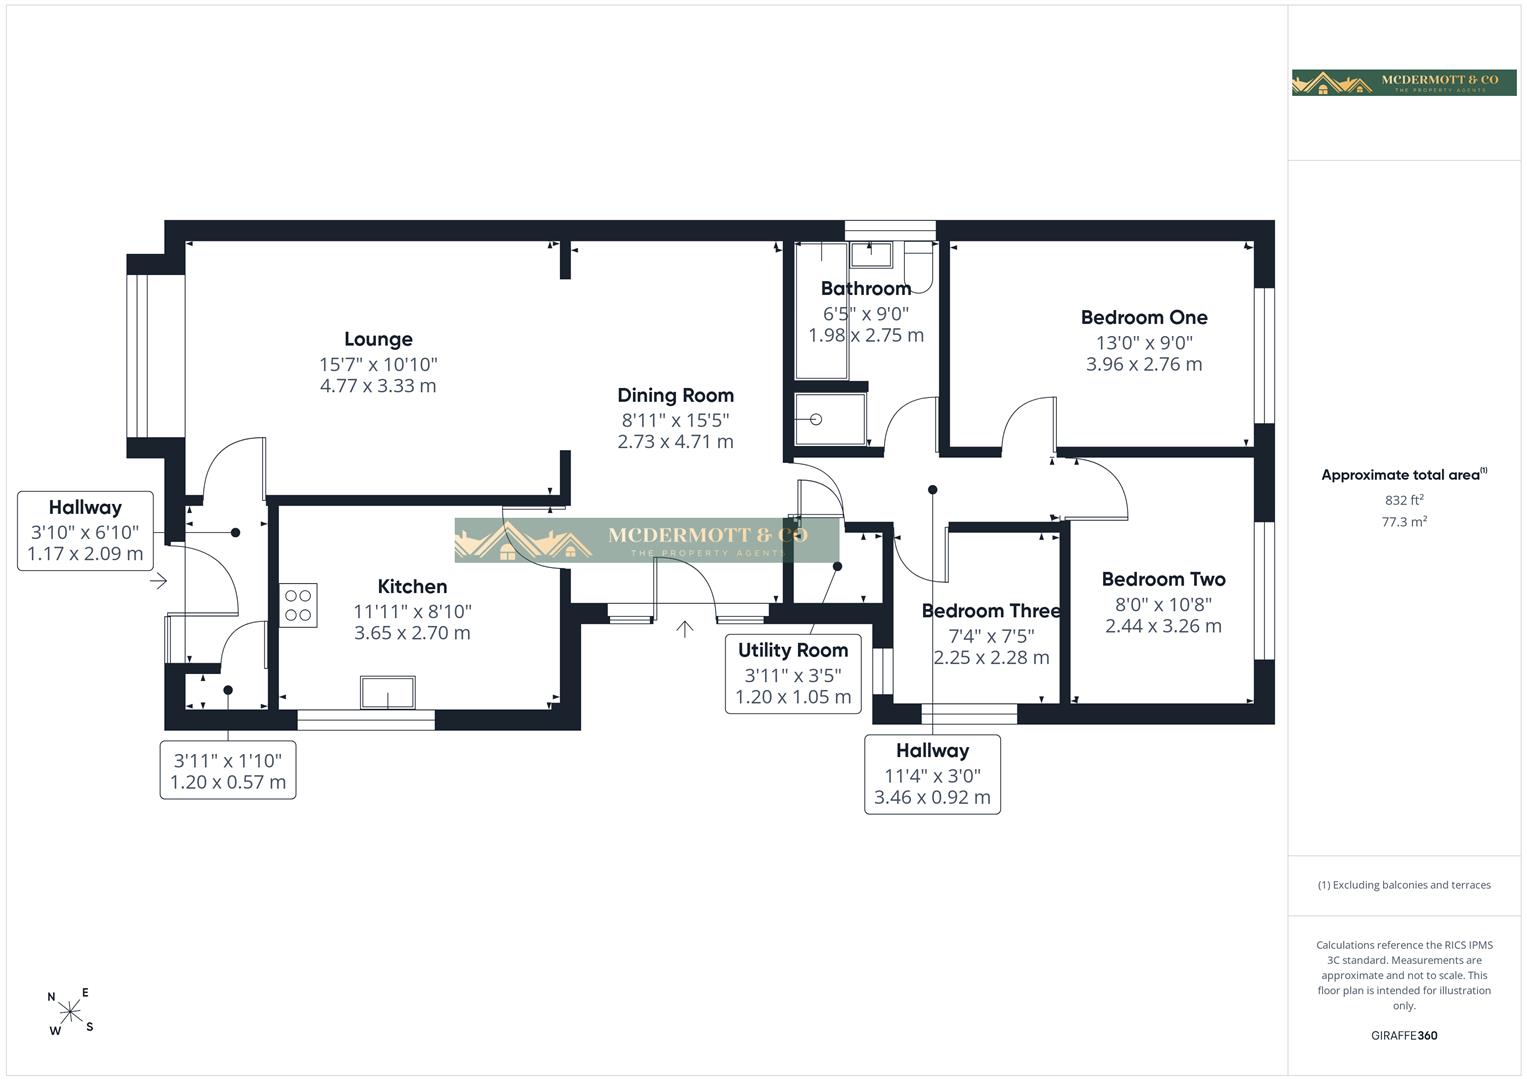
A bright and welcoming entrance hall, accessed via a decorative glazed entrance door allowing for plenty of natural light. The space provides access to the main accommodation and benefits from a useful cloakroom/storage cupboard, ideal for coats and everyday household items.
Finished with carpeted flooring, ceiling lighting, and a wall-mounted radiator, this is a practical and well-presented entrance space creating a warm first impression of the home.
A bright and spacious lounge, benefiting from a large front-facing window allowing plenty of natural light and a pleasant outlook.
The room features fitted shelving and storage, with an open archway leading through to the dining area, creating a sociable layout.
Finished with carpeted flooring, ceiling lighting, and a radiator, this is a comfortable and welcoming living space.
A bright and well-proportioned dining room, offering ample space for a dining table and chairs, making it ideal for everyday dining and entertaining.
The room benefits from an open archway to the lounge, creating a sociable flow between the living spaces, while a glazed door provides direct access to the driveway, allowing for additional natural light and convenience.
Finished with carpeted flooring, ceiling lighting, and a wall-mounted radiator, this is a comfortable and practical dining space.
A well-presented kitchen, fitted with a range of wall and base units complemented by work surfaces and tiled splashbacks, providing ample storage and preparation space.
The kitchen benefits from an electric cooker, stainless steel sink positioned beneath a window, and space for additional appliances. Natural light flows through the room, creating a bright and practical working environment.
Finished with vinyl flooring, recessed spotlighting, and panel LED ceiling lighting, this is a functional kitchen offering excellent potential for modernisation, allowing buyers to create a space tailored to their own tastes and requirements.
A well-presented inner hallway, providing access to the main accommodation throughout the bungalow.
The space benefits from fitted carpeting, ceiling lighting, and a loft access hatch, while built-in storage cupboards offer useful additional storage.
A practical and functional area, connecting all rooms within the property.
A bright and well-presented main bedroom, benefiting from a large window allowing plenty of natural light.
The room offers space for a double bed and additional furniture and benefits from built-in storage cupboards, providing useful storage without compromising floor space.
Finished with carpeted flooring, ceiling lighting, and a wall-mounted radiator, this is a comfortable and practical bedroom ideal for everyday living.
A bright and well-presented second bedroom, benefiting from a large window overlooking the rear garden, allowing plenty of natural light and pleasant views.
Finished with carpeted flooring, ceiling lighting, and a wall-mounted radiator, the room offers space for a bed and additional furniture, making it a comfortable and practical space.
A versatile room, ideal for use as a bedroom, guest room, or study.
A bright and well-presented third bedroom, benefiting from two windows allowing for plenty of natural light.
The room features fitted wardrobes, providing useful storage while maximising the available space.
Finished with carpeted flooring, ceiling lighting, and a wall-mounted radiator, this is a comfortable and practical room, ideal as a bedroom, nursery, or study.
A well-presented bathroom, fitted with a panelled bath, separate fully tiled walk-in shower, low-level WC, and a pedestal wash basin.
The room benefits from full-height wall tiling and a frosted window, allowing for natural light while maintaining privacy.
Finished with vinyl flooring and ceiling lighting, this is a practical bathroom offering excellent potential for modernisation.
An attractive and well-maintained detached bungalow, enjoying open views across neighbouring fields and countryside.
To the front, the property benefits from a lawned garden with mature shrubs and established planting, creating an attractive approach. A gated driveway to the side provides off-road parking for multiple vehicles and leads to a detached garage. A side entrance door provides direct access into the dining room, adding practicality and convenience.
To the rear, the property enjoys a private garden with lawned areas, mature hedging, and established borders, along with pleasant open countryside views.
Overall, the property offers an excellent combination of gardens, ample parking, a detached garage, and attractive views.
The property is listed as leasehold with 957 years remaining and an annual ground rent of ***
Residential property rates
You usually pay Stamp Duty Land Tax (SDLT) on increasing portions of the property price when you buy residential property, for example a house or flat.
The amount you pay depends on:
• when you bought the property
• how much you paid for it
• whether you’re eligible for relief or an exemption
Rates for a single property
You pay SDLT at these rates if, after buying the property, it is the only residential property you own.
You will usually pay 5% on top of these rates if you own another residential property.
Rates from 1 April 2025
Property or lease premium or transfer value SDLT rate
Up to £125,000 Zero
The next £125,000 (the portion from £125,001 to £250,000) 2%
The next £675,000 (the portion from £250,001 to £925,000) 5%
The next £575,000 (the portion from £925,001 to £1.5 million) 10%
The remaining amount (the portion above £1.5 million) 12%
Example
In April 2025 you buy a house for £295,000. The SDLT you owe will be calculated as follows:
• 0% on the first £125,000 = £0
• 2% on the second £125,000 = £2,500
• 5% on the final £45,000 = £2,250
• total SDLT = £4,750