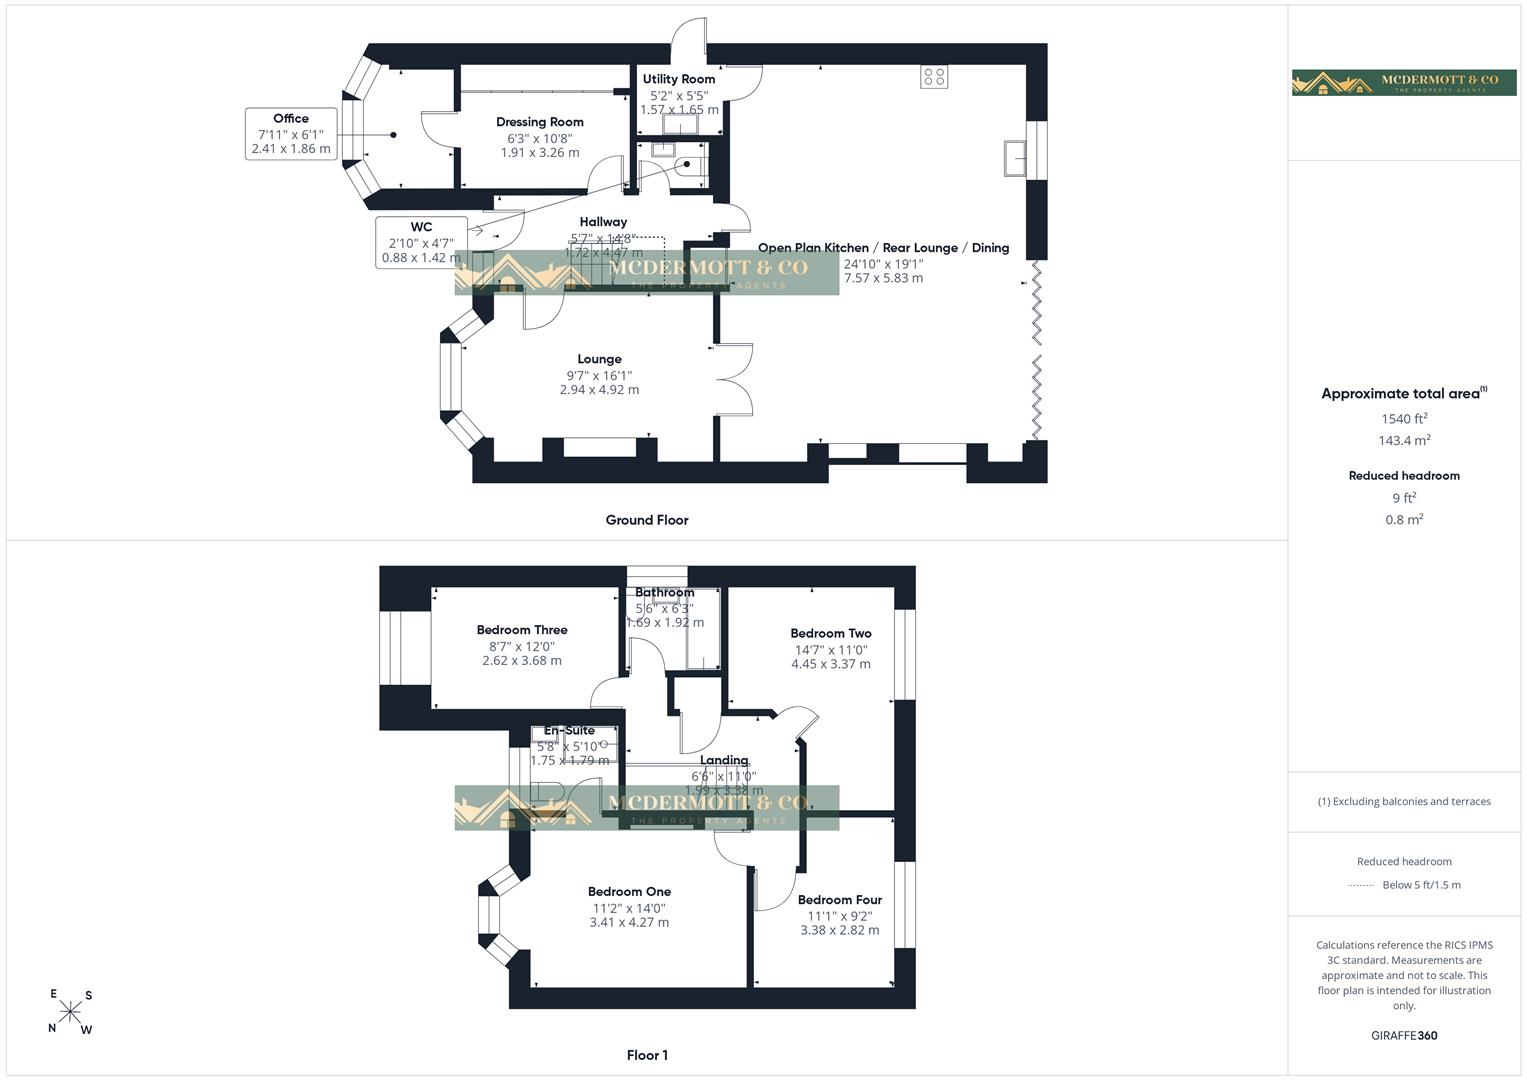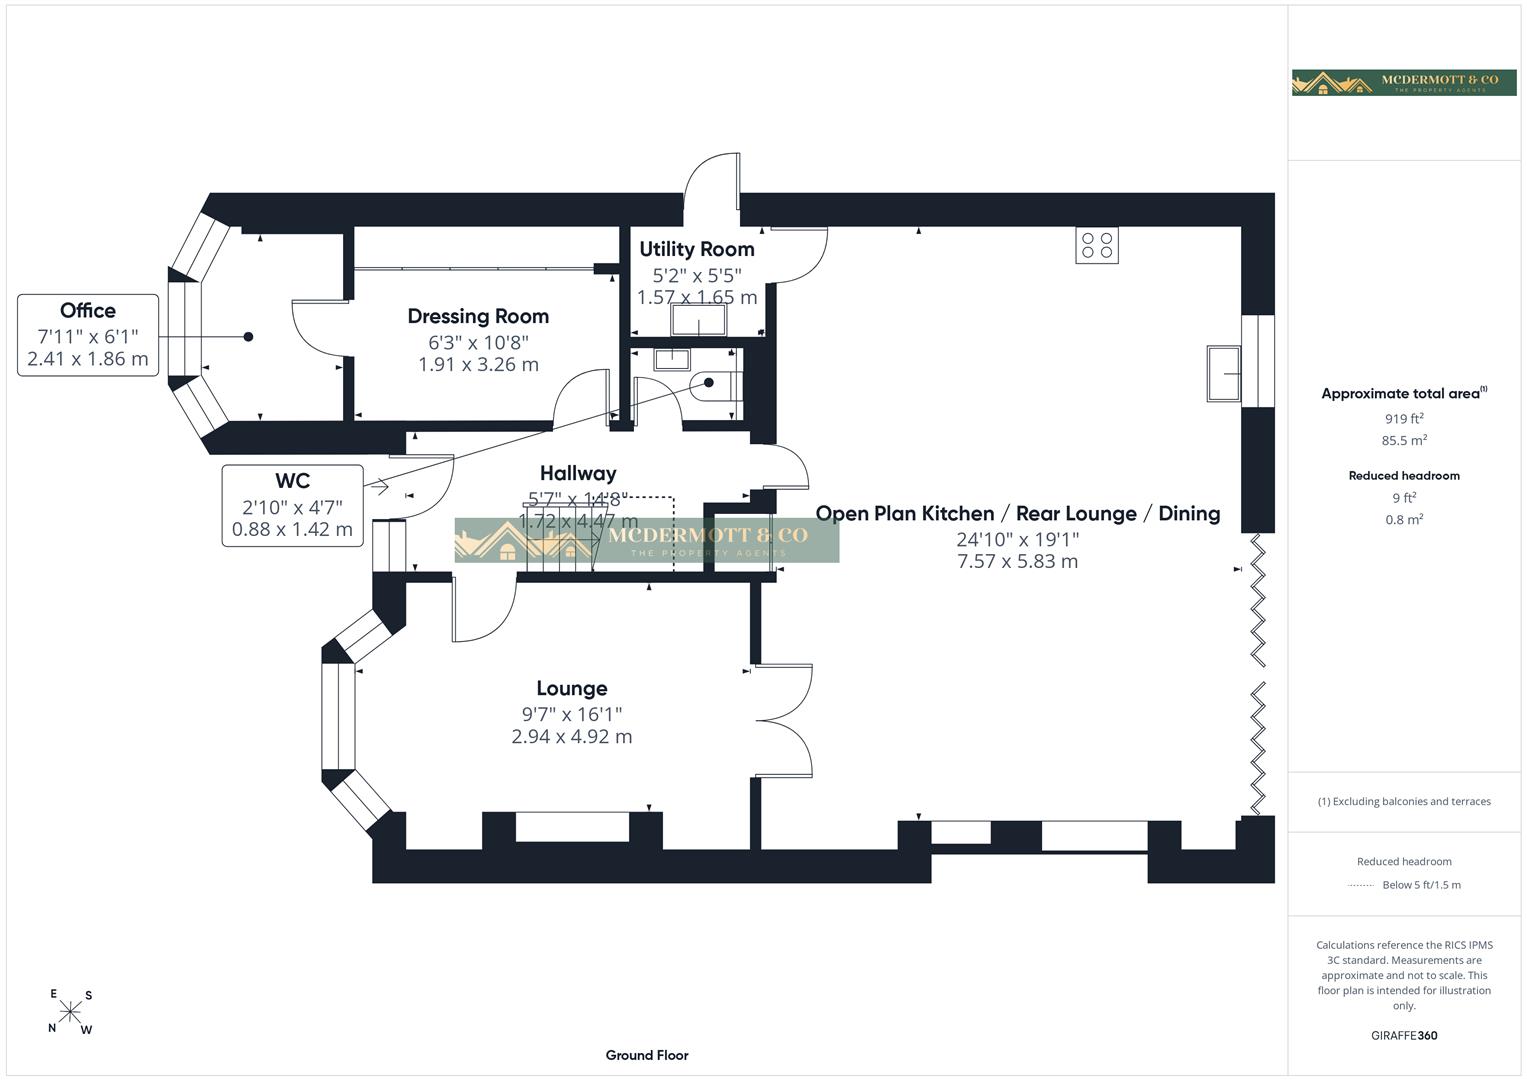
A bright and beautifully presented entrance hallway, finished to a high standard with a modern and stylish design. The space features herringbone-effect flooring, complemented by crisp white walls and decorative panelling, creating an elegant first impression.
The hallway benefits from a composite front door with glazed side panel, allowing for plenty of natural light, along with recessed ceiling spotlights for a bright and welcoming atmosphere.
A standout feature is the carpeted staircase with glazed balustrade and oak detailing, leading to the first floor and adding a contemporary focal point. The hallway also provides access to the ground floor accommodation through solid wood internal doors.
Additional features include a modern wall-mounted radiator and stylish finishes throughout, making this a practical yet visually impressive entrance to the home.
A stunning and spacious contemporary lounge, finished to an exceptional standard and offering a stylish yet comfortable living space. The room is beautifully presented with plush fitted carpeting and neutral décor, creating a bright and inviting atmosphere throughout.
A standout feature is the media wall with integrated electric fireplace and inset shelving, providing both a focal point and practical storage/display space. The room also benefits from a large bay window with plantation shutters, allowing for an abundance of natural light.
Further enhanced by recessed ceiling spotlights and a modern wall-mounted radiator, the space feels bright and well-designed. Double internal doors lead through to the adjoining area, creating a seamless flow ideal for modern living.
With its generous proportions and high-quality finishes, this impressive lounge is perfect for both relaxing and entertaining.
A bright and versatile home office space, ideally positioned to the front of the property and benefiting from a bay window with plantation shutters, allowing for excellent natural light while maintaining privacy.
Finished with neutral décor and fitted carpet, the room is enhanced by recessed ceiling spotlights, creating a clean and modern working environment. The space comfortably accommodates a desk and additional furnishings, making it ideal for home working or study.
Additional features include a wall-mounted radiator and stylish finishes throughout. With its pleasant outlook and flexible layout, this room offers a perfect balance of practicality and comfort for modern living.
A stunning and well-appointed dressing room, finished to an exceptional standard with a contemporary and luxurious design. The space features bespoke fitted wardrobes and open shelving, providing extensive storage for clothing, footwear, and accessories.
A standout feature is the custom-built display shelving, ideal for showcasing shoes and designer items, complemented by integrated LED lighting which enhances both practicality and visual appeal.
The room is further enhanced by recessed ceiling spotlights and feature LED strip lighting, creating a bright and stylish environment. Finished with plush fitted carpeting and neutral décor, the space offers both comfort and sophistication.
With its high-quality fittings and thoughtful layout, this dressing room provides a perfect walk-through wardrobe space, ideal for modern living and organisation.
A stunning and expansive open-plan kitchen, dining and rear lounge, forming the heart of the home and finished to an exceptional standard throughout. Designed with modern living in mind, this impressive space offers both style and functionality, ideal for everyday family life and entertaining.
The kitchen area is fitted with a comprehensive range of contemporary wall and base units, complemented by high-quality granite worktops and matching granite splashbacks, creating a sleek and premium finish. Integrated appliances include a double oven and grill, microwave, dishwasher, full-size fridge and freezer, along with an electric hob with extractor and inset sink. A standout feature is the central island with breakfast bar seating, providing additional workspace and a sociable dining area, alongside a dedicated dining space with feature pendant lighting above.
The space flows seamlessly into the spacious rear lounge area, featuring a striking media wall with inset electric fireplace, complemented by stylish display niches and shelving for both practicality and design appeal.
The room is beautifully enhanced by multiple Velux (skylight) windows and large bi-folding doors, flooding the space with natural light and providing direct access to the rear garden, perfect for indoor-outdoor living.
Finished with herringbone-effect flooring, recessed ceiling spotlights, modern vertical radiators, and statement lighting, the space offers a bright, contemporary, and cohesive feel throughout.
This exceptional open-plan area perfectly combines luxury, comfort, and practicality, making it ideal for both relaxed family living and entertaining guests.
A well-appointed and practical utility room, fitted with a range of modern grey wall and base units, complemented by a contrasting work surface and tiled splashback, creating a clean and contemporary finish.
The space features a black sink with mixer tap, adding a stylish contrast, and provides plumbing for a washing machine, with additional room for further appliances if required. Laminate flooring enhances durability and ease of maintenance, making the room ideal for everyday use.
Finished with neutral décor and spotlight lighting, the utility offers a bright and functional space, perfectly suited for laundry and additional storage needs.
A stylish and modern ground floor WC, fitted with a low-level WC and contemporary vanity unit with integrated wash basin, providing both practicality and storage.
The room is finished with part tiled walls in a sleek marble-effect design, complemented by tiled flooring for a clean and cohesive look. A wall-mounted mirror enhances the sense of space, while recessed ceiling spotlights provide bright and even lighting.
Additional features include a heated towel rail and extractor fan, ensuring comfort and ventilation.
Finished to a high standard throughout, this WC offers a smart and functional addition to the home.
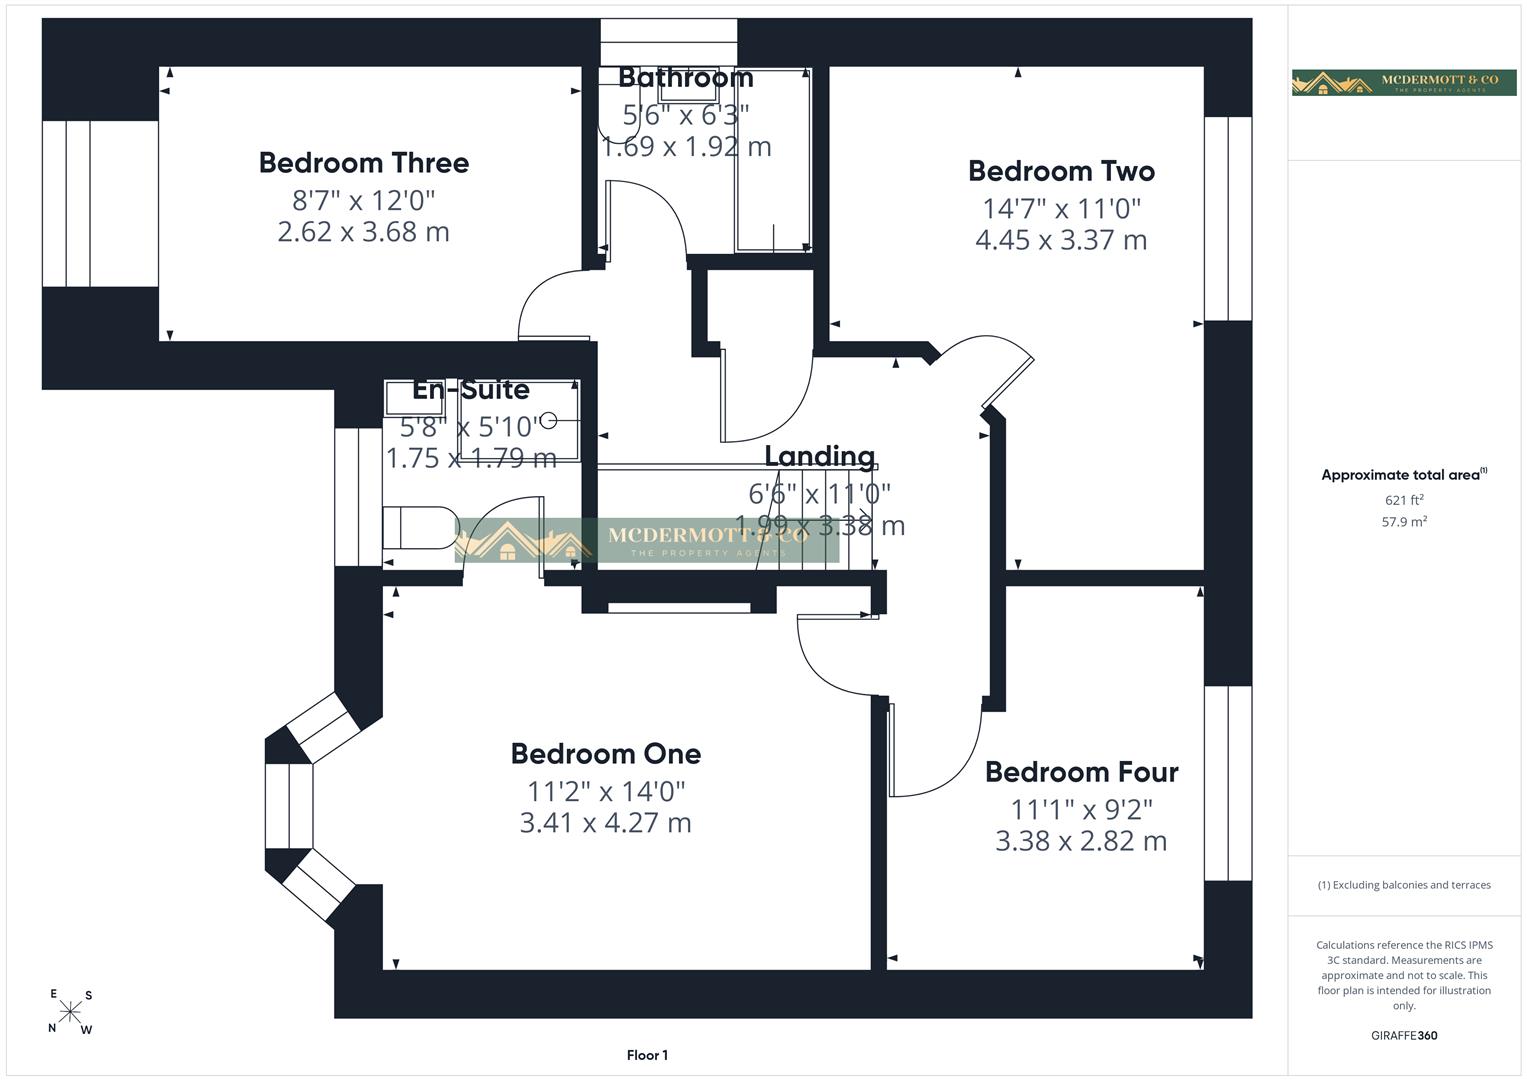
A beautifully finished staircase and first-floor landing, designed with a contemporary and elegant finish. The carpeted staircase features a stylish oak handrail with glazed balustrade, creating a bright and open feel while adding a modern touch.
The landing area is spacious and well-presented, benefitting from decorative wall panelling and neutral décor, enhancing the overall high-quality finish. A striking feature chandelier-style light fitting is complemented by additional recessed ceiling spotlights, providing excellent lighting and a sense of luxury.
Further features include a wall-mounted radiator and access to all first-floor rooms.
This impressive space offers a stylish and cohesive transition between floors, reflecting the high standard seen throughout the home.
Provide your feedback on BizChat
A beautifully presented and spacious principal bedroom to the first floor, finished to a high standard with a modern and elegant design. The room benefits from a front-facing bay window with plantation shutters and wooden curtain pole, allowing for excellent natural light while maintaining privacy.
A striking feature is the decorative feature headboard wall with integrated mirrored panels and gold detailing, creating a luxurious focal point. The room is further enhanced by a feature media wall with inset electric fireplace, adding both style and comfort.
Finished in neutral tones with plush fitted carpeting, the space is complemented by recessed ceiling spotlights and a contemporary central ceiling light fitting, creating a bright and inviting atmosphere. Additional features include a wall-mounted radiator and ample space for bedroom furnishings.
The bedroom also benefits from direct access to a stylish en suite, adding convenience to this well-designed space.
This impressive room provides a perfect principal suite, combining space, comfort, and contemporary styling.
A beautifully designed and contemporary en suite shower room, finished to a high specification with a striking modern style. The suite comprises a walk-in shower enclosure with black framed glass screen and rainfall shower, low-level WC, and a sleek floating vanity unit with integrated wash basin, offering both storage and practicality.
The room is elegantly finished with marble-effect wall tiles, contrasted by a bold dark tiled feature wall within the shower area, creating a sophisticated and high-end finish. A window with plantation shutters allows for natural light while maintaining privacy.
Further enhanced by recessed ceiling spotlights, the space is bright and stylish throughout. Additional features include a wall-mounted heated towel rail and built-in shelving within the shower area for convenience.
This impressive en suite provides a luxurious and contemporary addition to the principal bedroom.
A beautifully presented and stylish double bedroom to the first floor, finished to a high standard with a contemporary design. The room benefits from built-in fitted wardrobes and display units, incorporating sleek glass shelving and integrated lighting, providing both practical storage and a modern aesthetic.
The space also features a built-in dressing table/vanity area with mirror, creating a dedicated space ideal for everyday use. Finished in neutral tones with plush fitted carpeting, the room offers a bright and comfortable environment.
Additional features include recessed ceiling spotlights and ample space for bedroom furnishings, making it both functional and versatile.
With its high-quality fitted furniture and clean finish, this room is ideal as a guest bedroom, dressing room, or stylish secondary bedroom.
A spacious and well-presented double bedroom to the first floor, offering a bright and comfortable living space. The room benefits from a front-facing bay window with plantation shutters, allowing for excellent natural light and a pleasant outlook.
Finished in neutral tones with plush fitted carpeting, the bedroom is enhanced by recessed ceiling spotlights and a contemporary central ceiling light fitting, creating a modern and well-lit environment.
Additional features include a wall-mounted radiator, along with open shelving units providing useful display and storage space. The room also offers ample floor space for bedroom furniture, maintaining a practical and versatile layout.
With its clean finish and generous proportions, this room is ideal as a double bedroom, guest room, or flexible family space.
A well-presented and comfortable double bedroom to the first floor, finished in neutral tones to create a bright and calming environment. The room benefits from a window with fitted blind and curtains, allowing for good natural light while maintaining privacy.
The space is complemented by plush fitted carpeting and enhanced by recessed ceiling spotlights along with a contemporary central ceiling light fitting, providing a modern and well-lit atmosphere.
Additional features include a wall-mounted radiator and space for freestanding bedroom furniture, ensuring practicality alongside comfort.
With its clean finish and versatile layout, this room is ideal as a guest bedroom, family bedroom, or adaptable living space.
A beautifully presented and modern family bathroom, finished to a high specification with a stylish and contemporary design. The suite comprises a panelled Jacuzzi-style bath with overhead rainfall shower and glass screen, low-level WC, and a sleek vanity unit with integrated wash basin, providing both storage and practicality.
The room is fully tiled with elegant marble-effect wall tiles, creating a bright and luxurious feel throughout. A large wall-mounted mirror enhances the sense of space and light, while a frosted window allows for natural light while maintaining privacy.
Further enhanced by recessed ceiling spotlights, the bathroom offers a bright and inviting atmosphere. Additional features include a heated towel rail and wall-mounted storage shelf for convenience.
Finished to an excellent standard, this bathroom provides a stylish and relaxing space, ideal for modern family living.
An impressive and beautifully presented detached family home, boasting a striking red brick and rendered façade with attractive bay windows and a modern composite entrance door. The property benefits from a large block-paved driveway to the front, providing ample off-road parking for multiple vehicles.
To the rear, the home features a stunning landscaped garden, designed for low maintenance and outdoor entertaining. A spacious flagged patio area extends across the rear, offering plenty of room for seating and dining, complemented by raised planters and contemporary fencing for a stylish finish.
A standout feature is the raised seating area with a contemporary glass balustrade, providing uninterrupted open aspect views over green space to the rear, creating a private and scenic setting.
The garden also includes a dedicated outdoor lounge area and a bespoke covered structure housing a hot tub, offering a sheltered and versatile space that can be enjoyed year-round, with potential for use as an outdoor bar or entertainment area.
The rear elevation benefits from bi-folding doors, seamlessly connecting indoor and outdoor living, while solar panels to the roof enhance energy efficiency.
Overall, the external areas are finished to a high standard, combining style, practicality, and exceptional outdoor living space, ideal for modern family life and entertaining.
The property is listed as leasehold with 974 years remaining and an annual ground rent of £220.00
Residential property rates
You usually pay Stamp Duty Land Tax (SDLT) on increasing portions of the property price when you buy residential property, for example a house or flat.
The amount you pay depends on:
• when you bought the property
• how much you paid for it
• whether you’re eligible for relief or an exemption
Rates for a single property
You pay SDLT at these rates if, after buying the property, it is the only residential property you own.
You will usually pay 5% on top of these rates if you own another residential property.
Rates from 1 April 2025
Property or lease premium or transfer value SDLT rate
Up to £125,000 Zero
The next £125,000 (the portion from £125,001 to £250,000) 2%
The next £675,000 (the portion from £250,001 to £925,000) 5%
The next £575,000 (the portion from £925,001 to £1.5 million) 10%
The remaining amount (the portion above £1.5 million) 12%
Example
In April 2025 you buy a house for £295,000. The SDLT you owe will be calculated as follows:
• 0% on the first £125,000 = £0
• 2% on the second £125,000 = £2,500
• 5% on the final £45,000 = £2,250
• total SDLT = £4,750