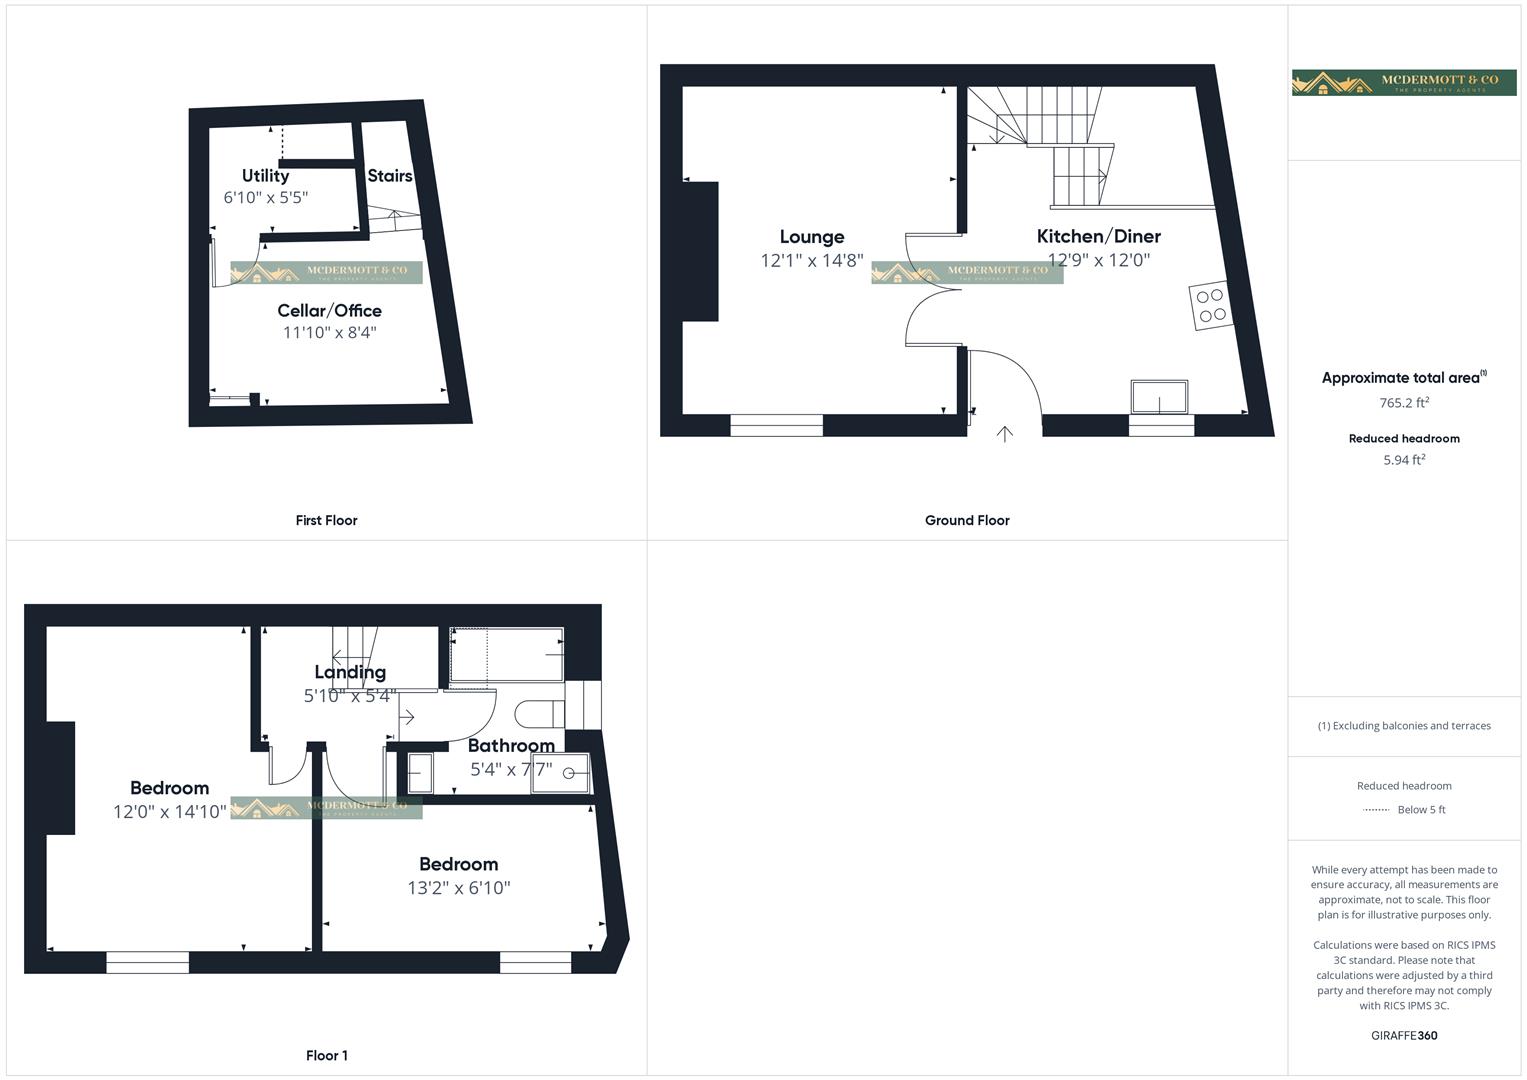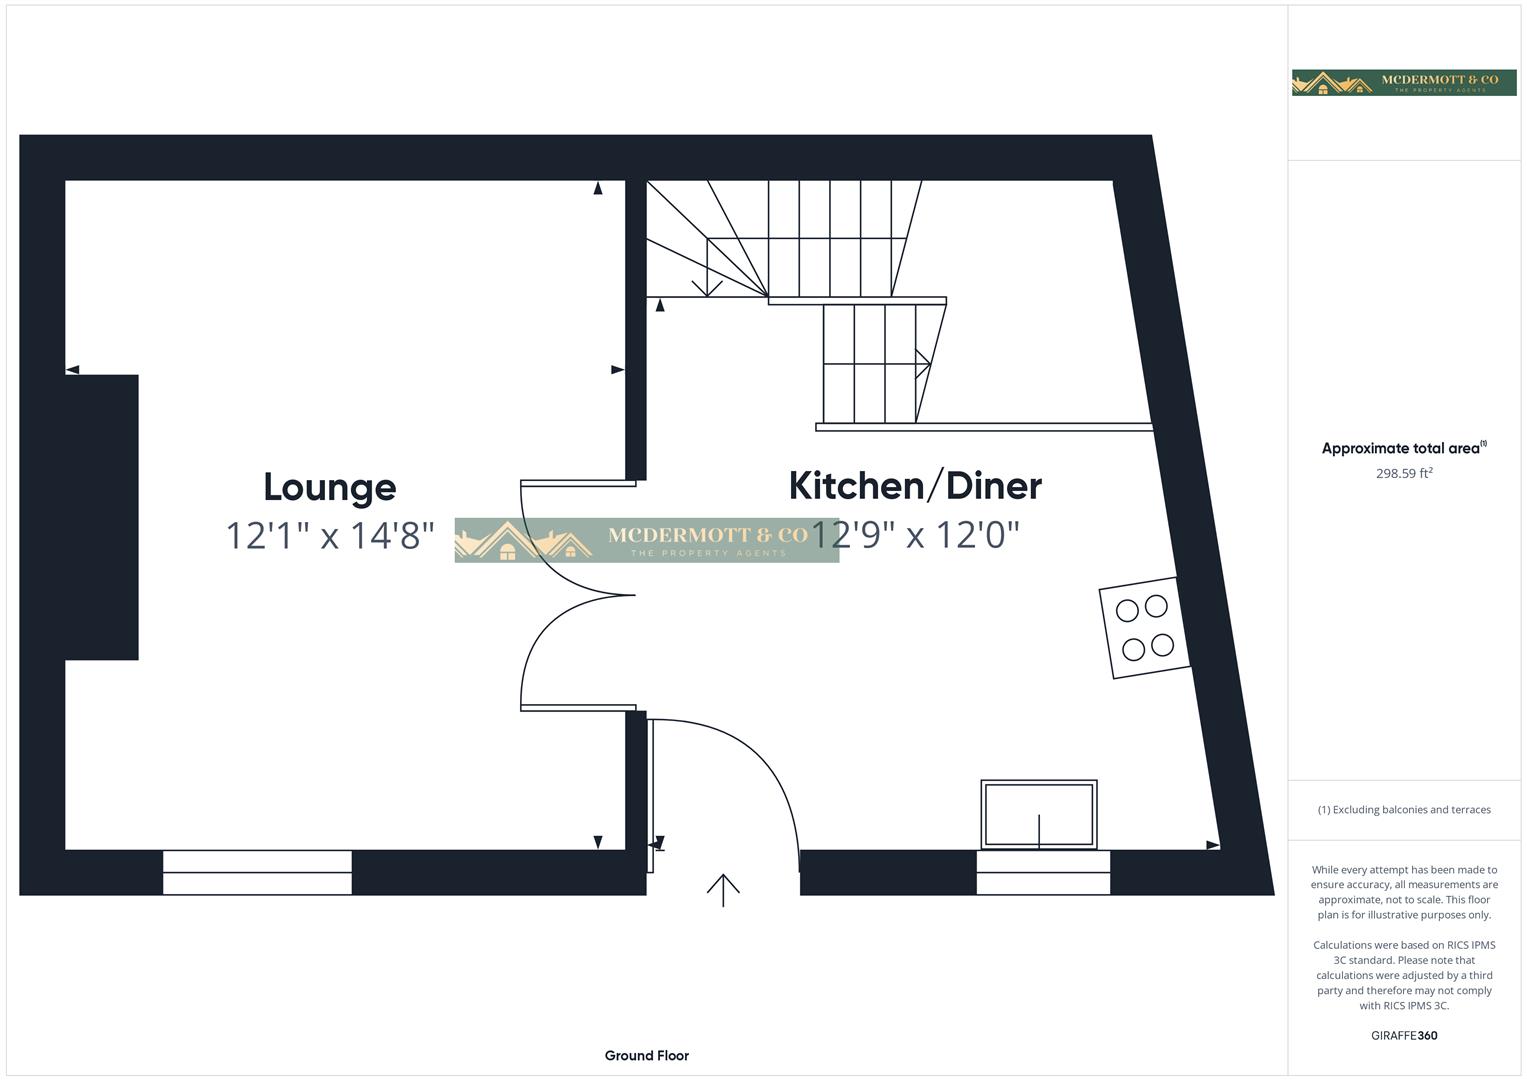
Accessed directly from the main entrance, this charming kitchen/diner is presented in a neutral décor and offers a welcoming, characterful space. The room features a range of fitted white wall and base units complemented by wooden worktops, providing both style and practicality.
A Belfast sink with mixer tap sits within the work surface, alongside a built-in electric oven and induction hob with extractor hood over, tiled splashback, and integrated dishwasher.
The space is further enhanced by a striking exposed stone wall and staircase detail, adding a unique touch of character, while wood flooring flows throughout and recessed spotlights provide modern, ambient lighting. Ample space is available for a dining table, making this an ideal setting for everyday family living and entertaining.
A front-facing lounge presented in neutral décor, creating a bright and welcoming living space. The room features an attractive focal point fire, complemented by built-in shelving providing useful additional storage and display space.
Wood flooring flows seamlessly through from the kitchen, enhancing the sense of continuity, while the room offers ample space for comfortable seating, making it ideal for both relaxing and entertaining.
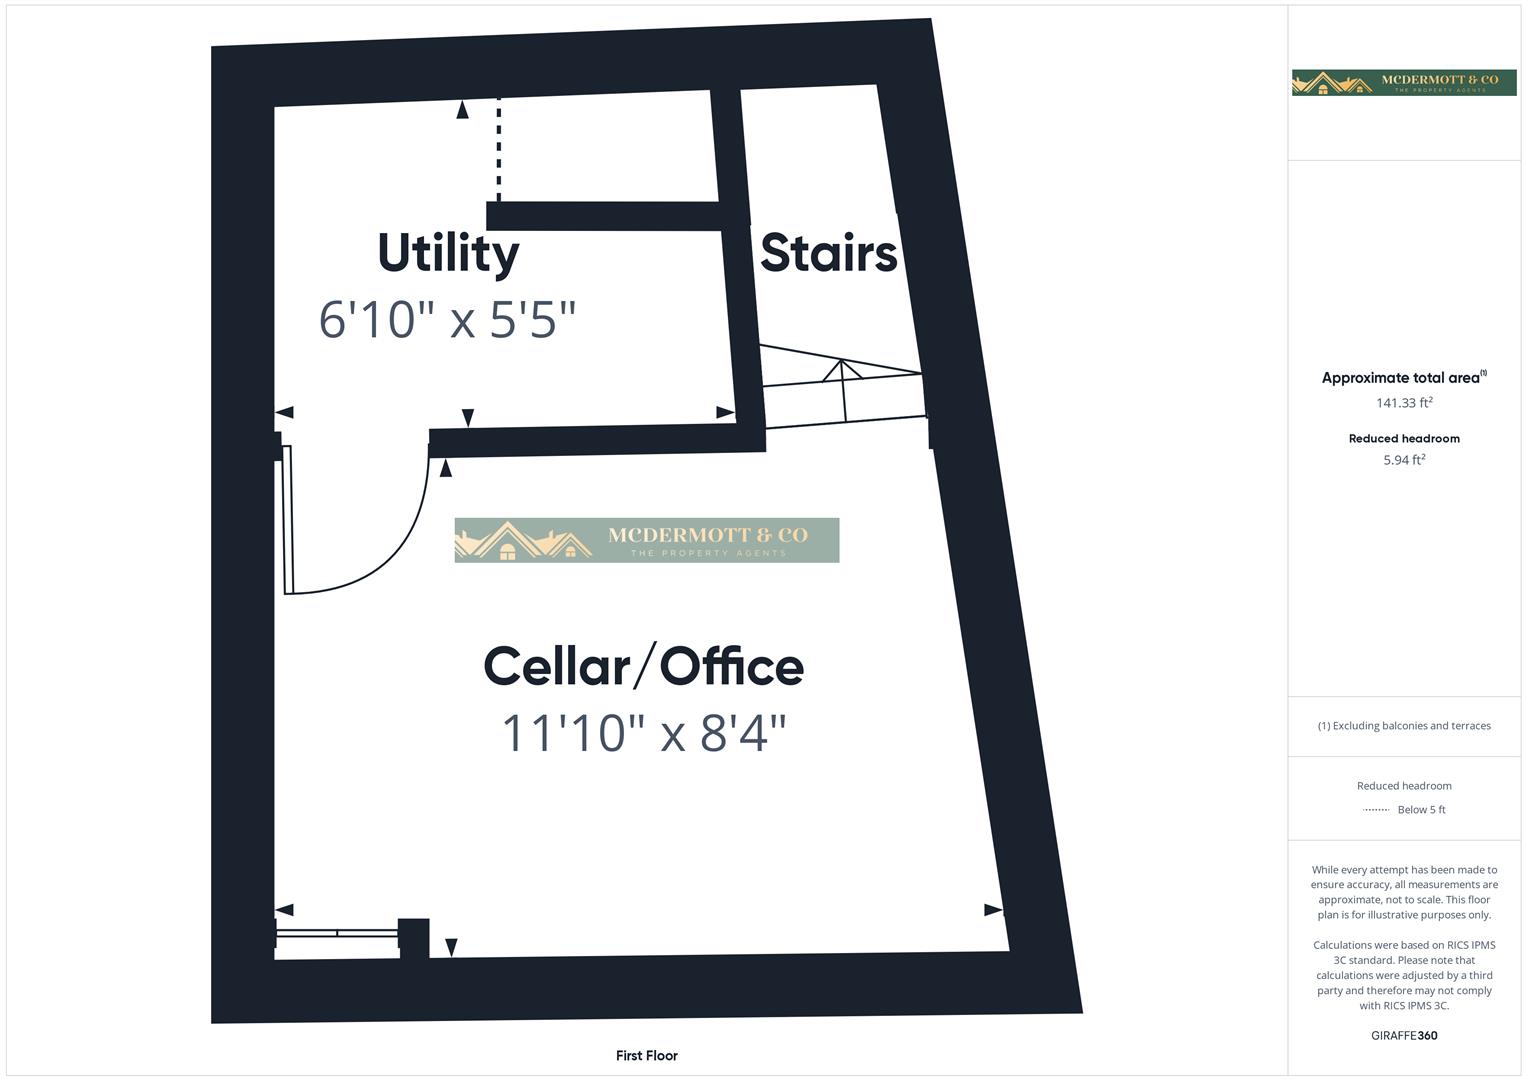
Accessed via stairs from the kitchen area, this fully tanked cellar room provides a versatile additional space, currently used as a music studio / home office, but would also suit a snug, or hobby room. The room is presented in neutral décor and features a practical stone floor, creating a durable and low-maintenance finish.
Despite its basement setting, the space feels welcoming and functional, offering useful additional accommodation to suit a variety of needs.
Located in the cellar, a separate and practical utility room, currently utilised for laundry purposes. The space offers excellent additional storage and functionality, keeping household appliances neatly tucked away from the main living areas.
Stairs lead from the kitchen/dining area, providing access down to the cellar rooms, including the office and utility, and rising to the first floor where the bedrooms and bathroom are located.
The staircase is presented with neutral décor and carpeted flooring, creating a warm and cohesive feel, complemented by a timber balustrade which adds character to the space.
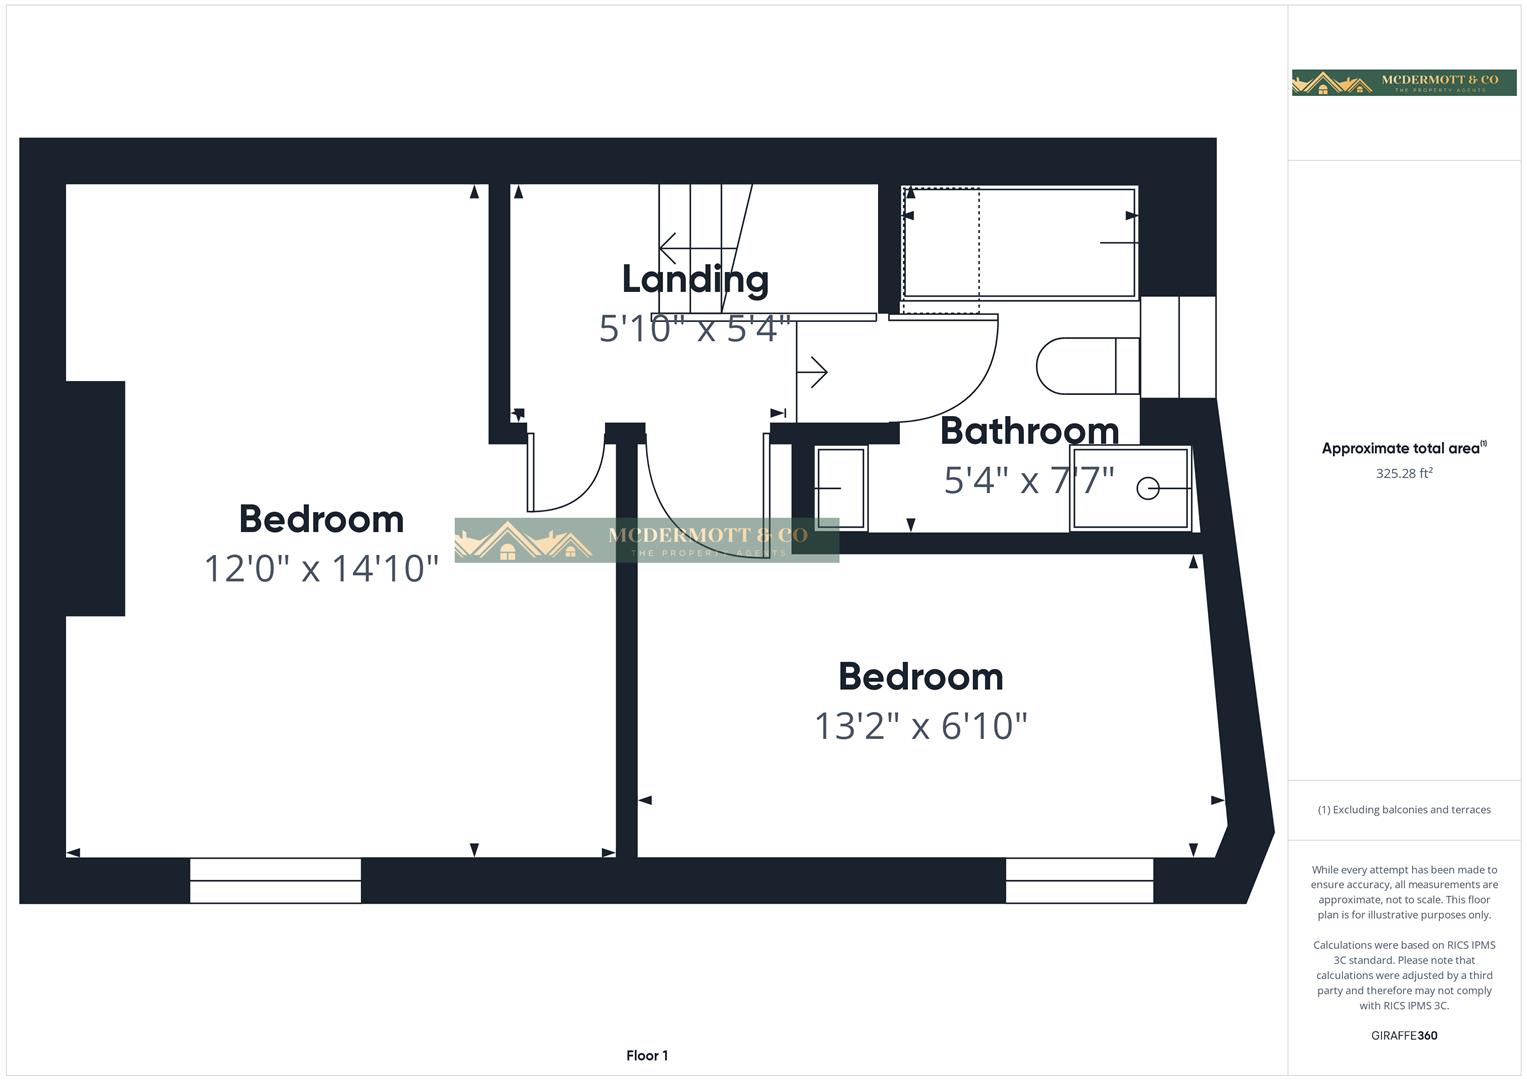
A spacious front-facing double bedroom, presented in neutral décor creating a calm and inviting atmosphere. The room benefits from a large window allowing for plenty of natural light, while offering ample space for a range of bedroom furnishings.
Additional features include fitted carpet underfoot and a radiator, completing this comfortable and well-proportioned room.
A front-facing bedroom presented in neutral décor, offering a bright and comfortable space. The room benefits from a window allowing for good natural light and is fitted with carpet underfoot.
Additional features include a radiator, making this a well-proportioned and versatile room suitable for a range of uses.
A well-presented, side-facing bathroom finished in neutral décor and fitted with a contemporary four-piece suite in white, comprising a panelled bath, walk-in shower enclosure, low-level WC, and vanity wash hand basin.
The room is enhanced by tiled flooring and partly tiled walls, providing a clean and practical finish. Additional features include a window allowing for natural light, recessed ceiling spotlights, and modern fittings throughout, creating a bright and comfortable space.
Positioned to the front of the property, this charming exterior offers a private garden area along with off-road parking, combining practicality with attractive kerb appeal. The property showcases a characterful stone façade, complemented by a cobbled driveway providing convenient parking.
The garden is thoughtfully arranged, mainly laid to lawn with a raised stone patio seating area, ideal for outdoor dining and entertaining. Steps lead between the levels, adding visual interest, while established shrubs, planting, and decorative features create a pleasant and inviting setting.
Overall, the outdoor space provides a well-balanced and versatile area, perfect for both relaxing and entertaining, all set within an attractive front-facing position.
The property is listed as Flying Freehold
Residential property rates
You usually pay Stamp Duty Land Tax (SDLT) on increasing portions of the property price when you buy residential property, for example a house or flat.
The amount you pay depends on:
• when you bought the property
• how much you paid for it
• whether you’re eligible for relief or an exemption
Rates for a single property
You pay SDLT at these rates if, after buying the property, it is the only residential property you own.
You will usually pay 5% on top of these rates if you own another residential property.
Rates from 1 April 2025
Property or lease premium or transfer value SDLT rate
Up to £125,000 Zero
The next £125,000 (the portion from £125,001 to £250,000) 2%
The next £675,000 (the portion from £250,001 to £925,000) 5%
The next £575,000 (the portion from £925,001 to £1.5 million) 10%
The remaining amount (the portion above £1.5 million) 12%
Example
In April 2025 you buy a house for £295,000. The SDLT you owe will be calculated as follows:
• 0% on the first £125,000 = £0
• 2% on the second £125,000 = £2,500
• 5% on the final £45,000 = £2,250
• total SDLT = £4,750