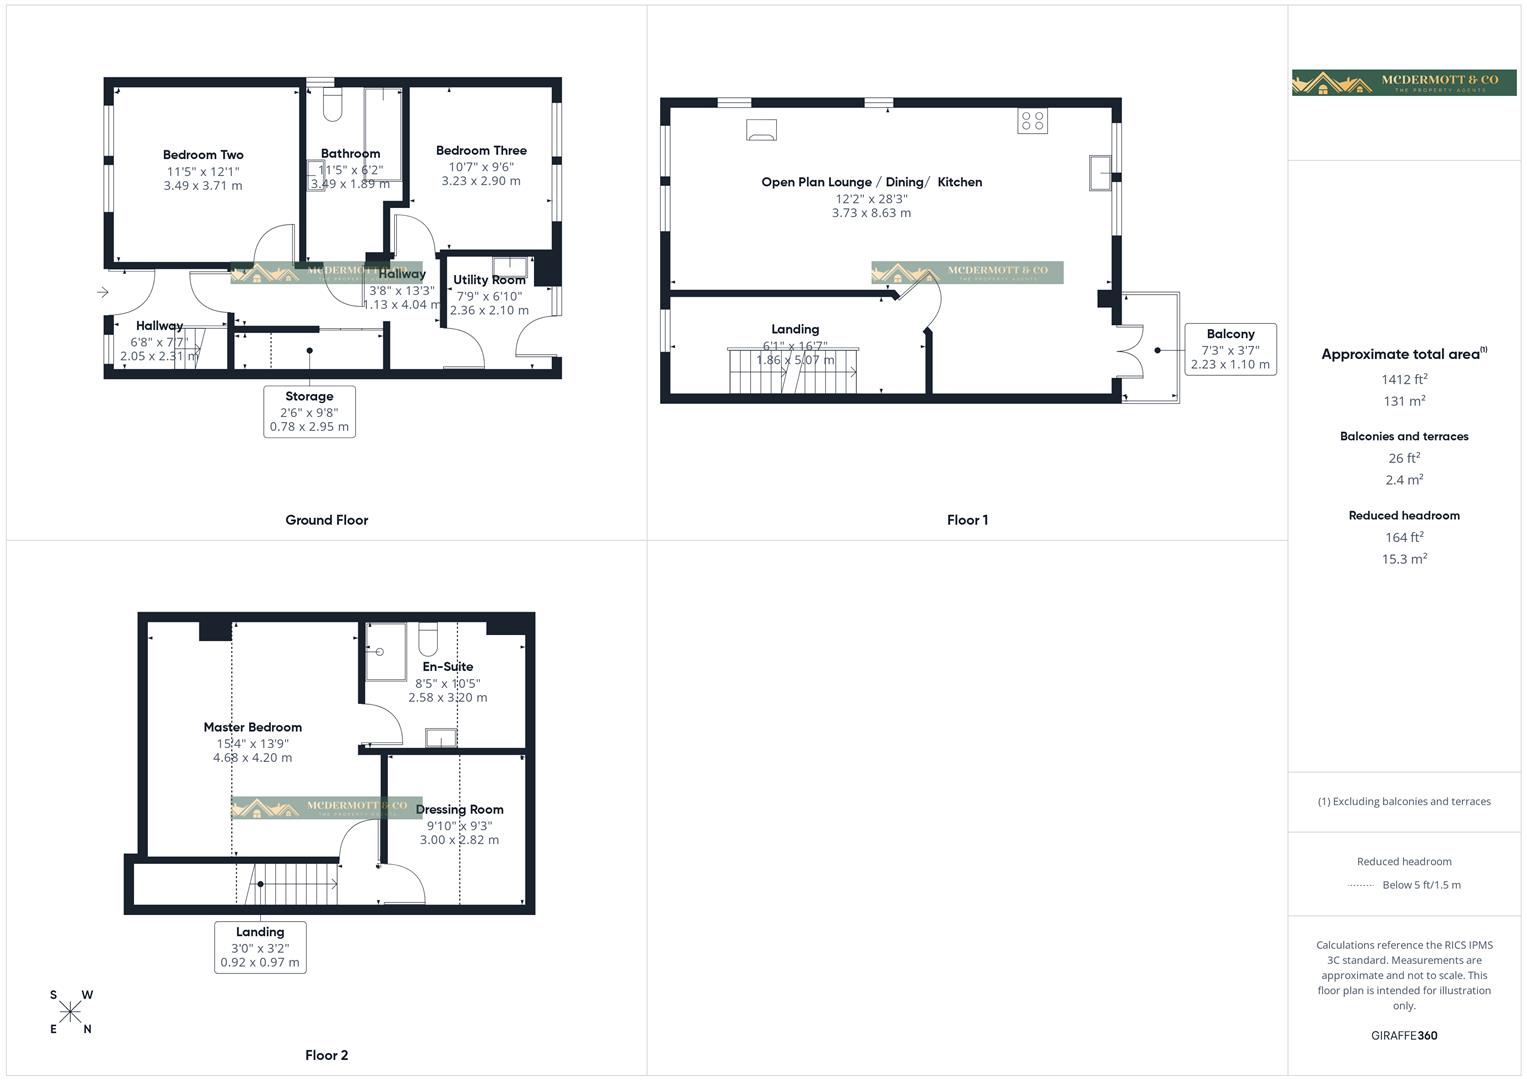
Spacious inviting airy area stairs leading to first floor. The property is controlled throughout with hive heating.
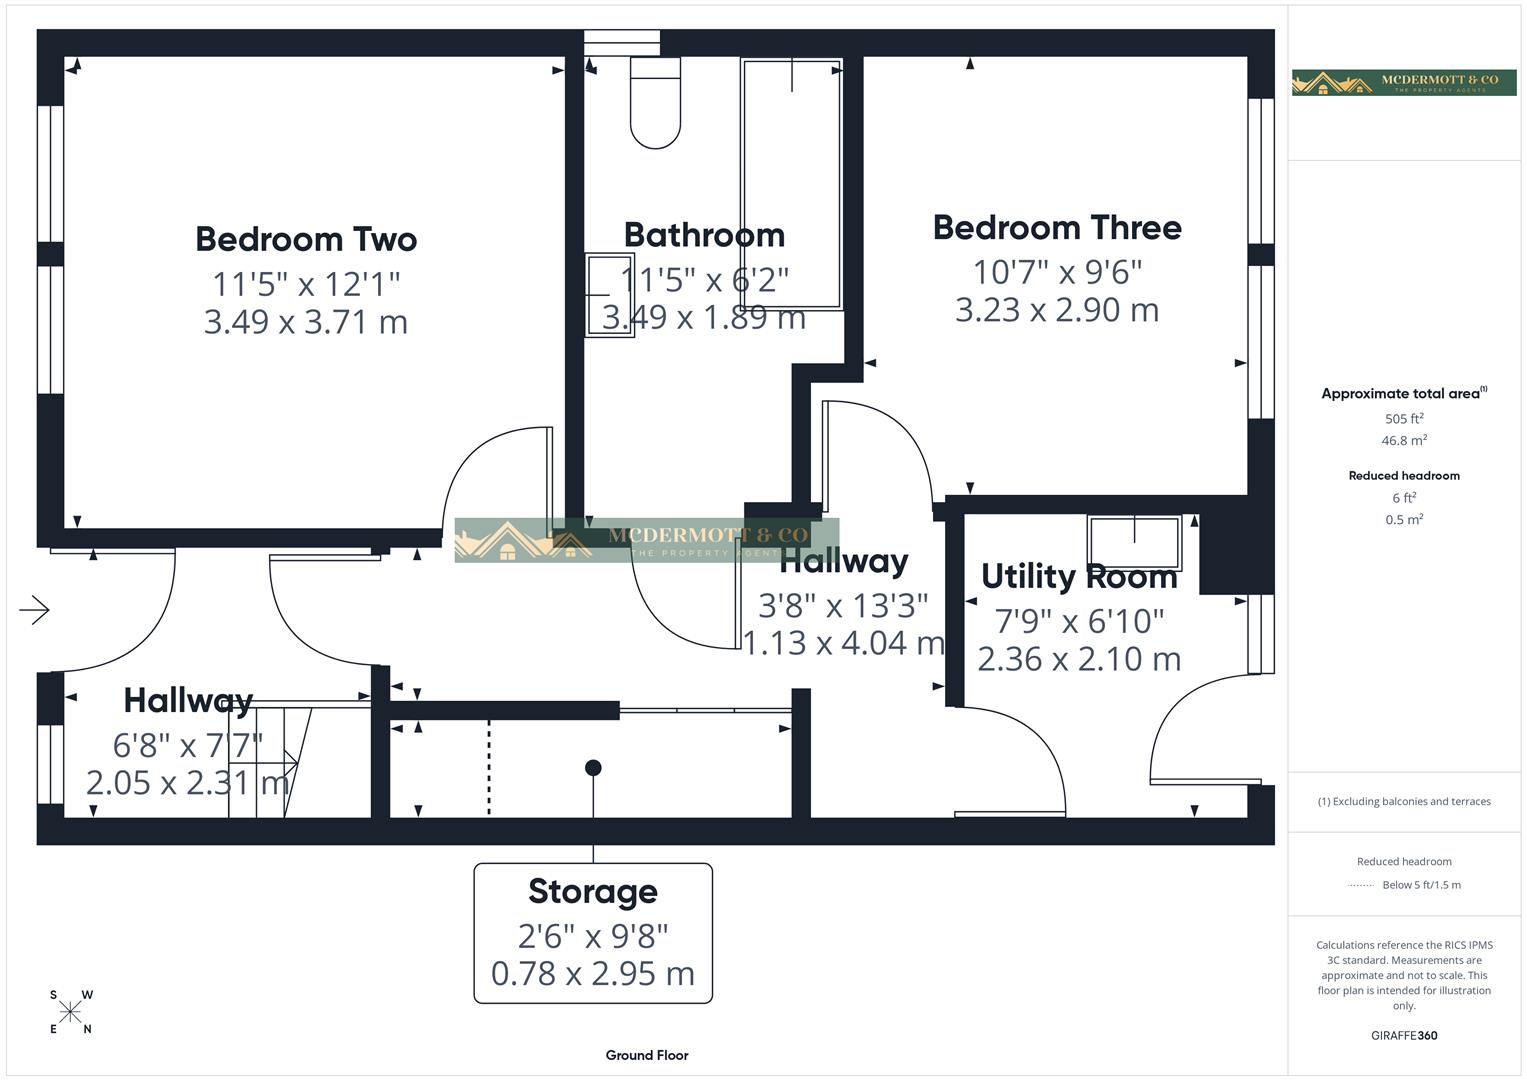
Ground floor, front facing, two windows with wooden shutter blinds, carpeted, neutral decor.
Family bathroom to the rear of the property comprising 4 piece white suit, chrome radiator, part tiled, wood effect grey flooring, wall hung storage cabinet.
Ground floor, double bedroom to the rear of the property, window over looking the garden, curently being used as an office.
Rear facing, plumbing for washing machine/dryer, sink drainer, double storage cupboards with complementary worktop. window, glass door leading to the garden.
under stairs storage together with fitted doors with lighting/electrics.
Spacious, carpeted, window to front of the property.
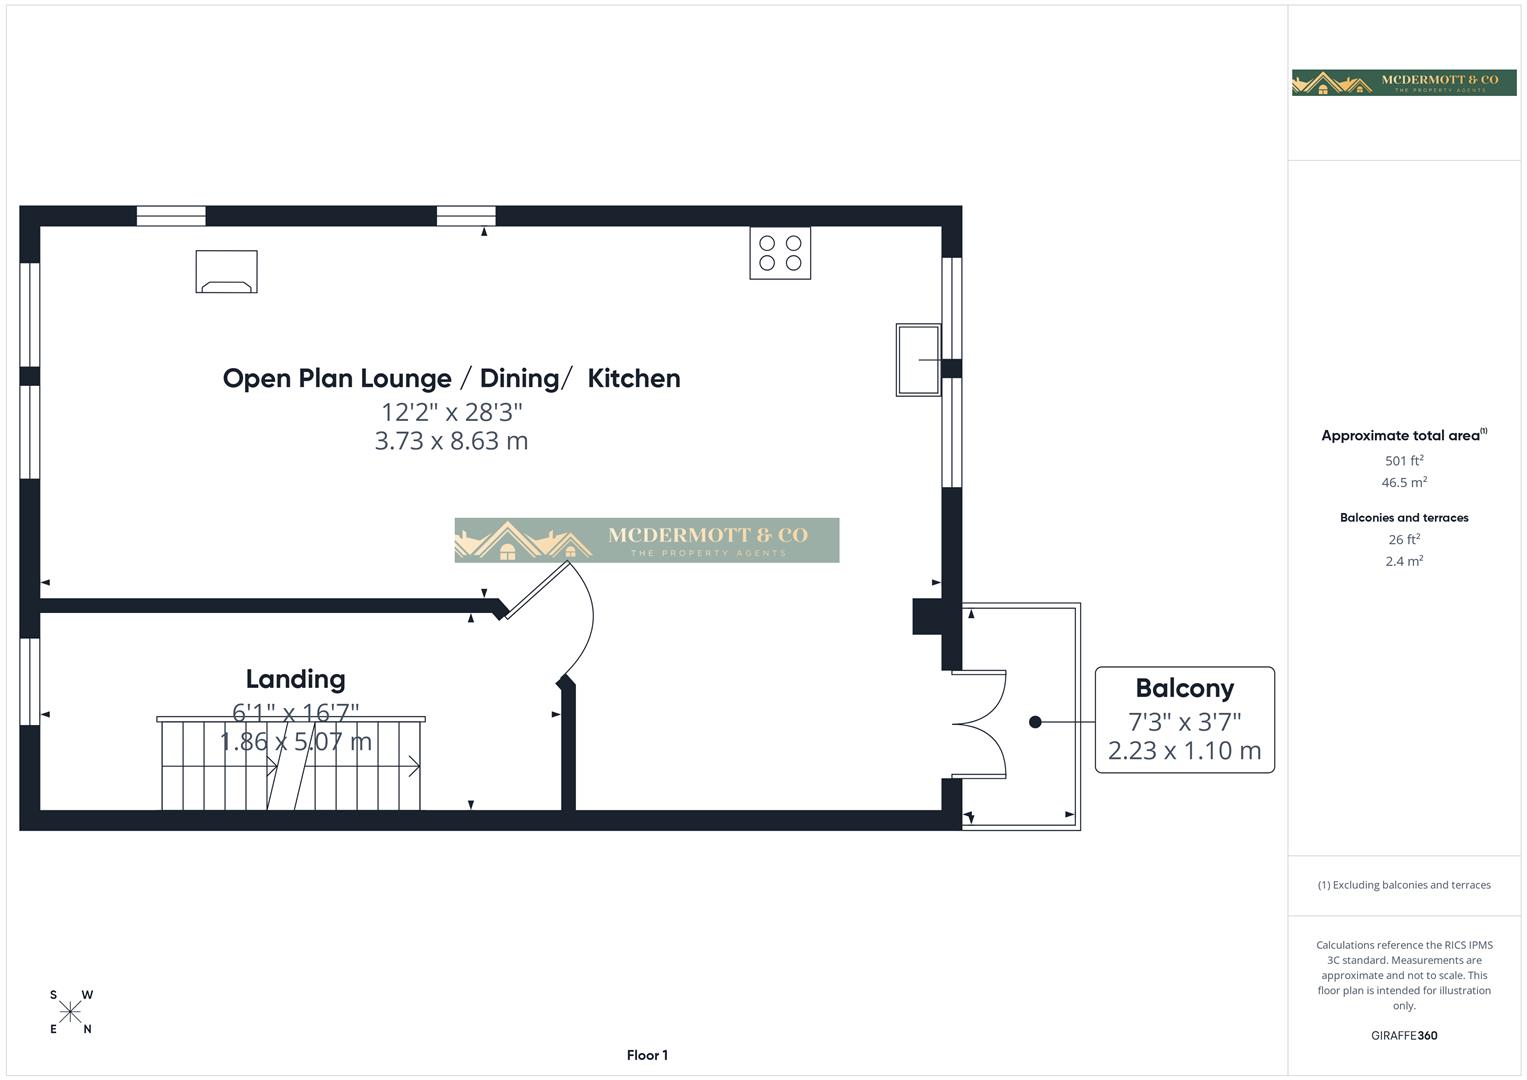
Spacious open plan lounge/dining area. Wood effect grey floor finishes to first floor to give a warm modern feel. Balcony leading out from dining area overlooking the garden. This spacious size room has 5 windows which give natural light making the room bright and airy. Stylish/tasteful modern kitchens featuring matt pale grey doors with soft close mechanism. Quartz surface worktop with matching upstands with tiled splash back to the double cooker. Intergrated dishwasher, built in microwave, belfast sink. The property boasts a large island space with the added benefit of storage space at either side, making it a great family space. The property can also accommodate a dinning table and chairs.
Pendant lighting to lounge & dining areas. Modern grey pedestal wood burning stove set on tasteful stone tiles. The profit benefits woodern shutters throughout the property.
Leading from the dining area french doors opening on to the balcony, space for outside eating/dining, table and chairs.
Carpeted, radiator, window to front of the property again giving natural day light. Spotlights.
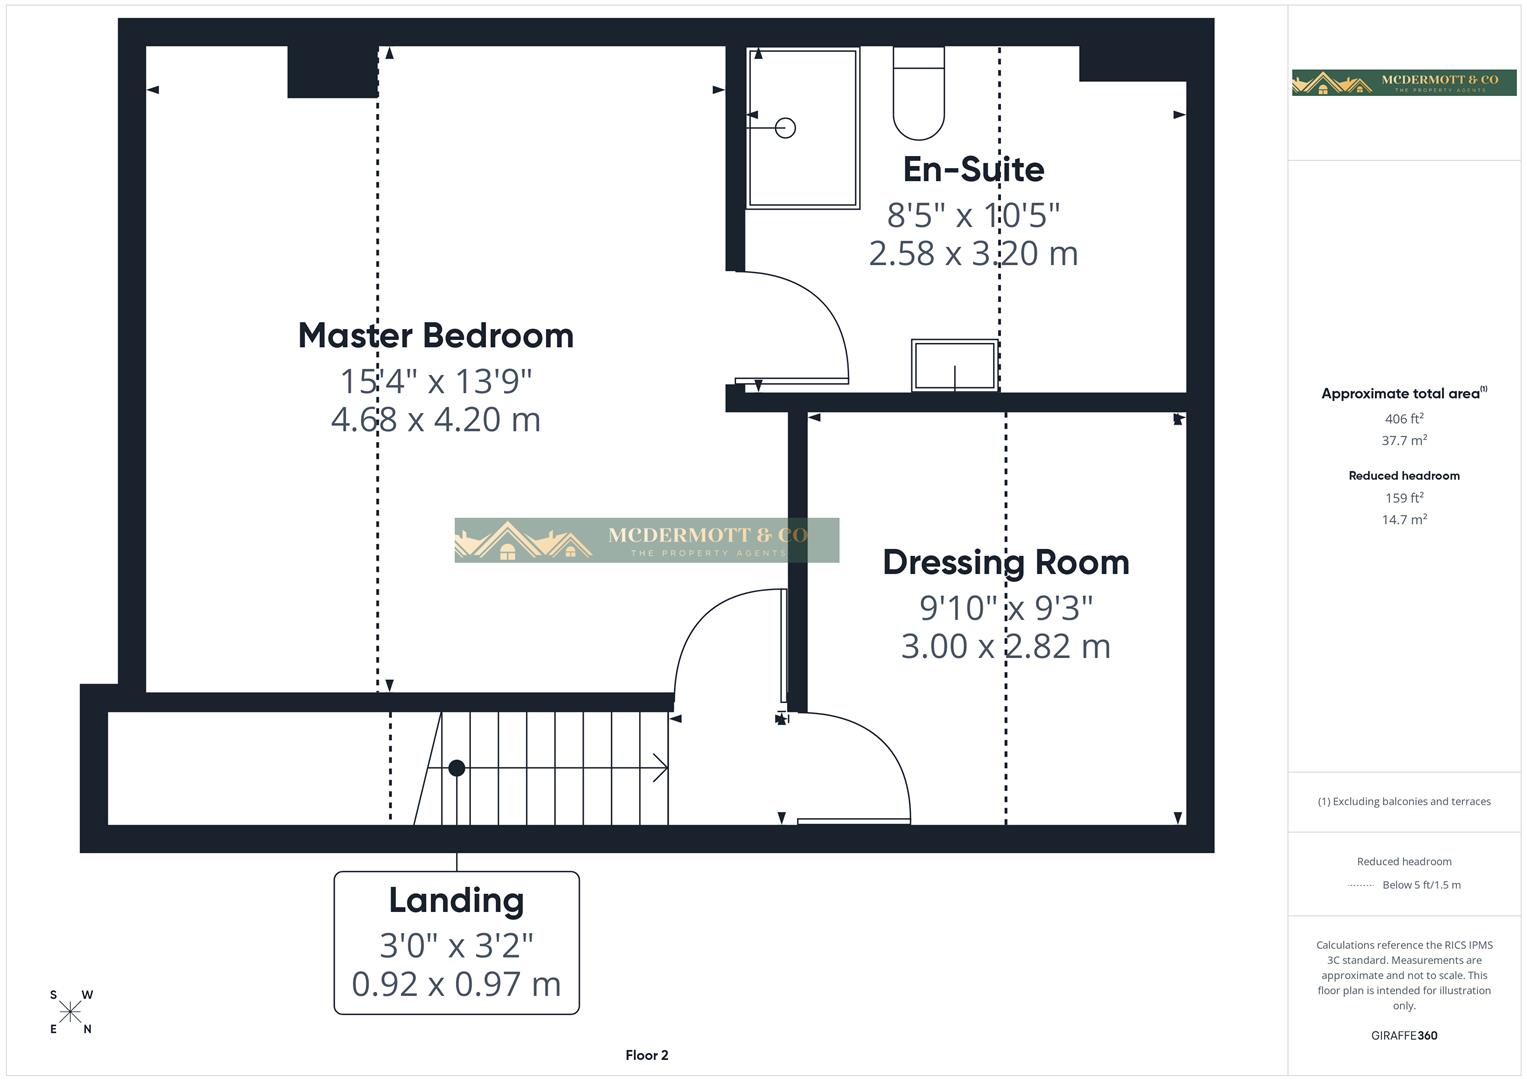
Situated on the second floor, this double room has 3 velux windows again giving a bright and airy appeal. Carpeted, radiator.
following on from the master bedroom this well spaced en-suit consists of walk in shower, low wc, sink. The property is fully tiled together with tiled floor, velux windows as is carried throughout the property.
Currently occupied as a walk in wardrobe, versatile space which could be used as a nursey/office, two velux windows which offer natural light. Spotlights.
The property at the rear offers a private maintained garden, south facing which has artificial grass. The property has private parking at the side of the property.
Freehold.
Residential property rates
You usually pay Stamp Duty Land Tax (SDLT) on increasing portions of the property price when you buy residential property, for example a house or flat.
The amount you pay depends on:
• when you bought the property
• how much you paid for it
• whether you’re eligible for relief or an exemption
Rates for a single property
You pay SDLT at these rates if, after buying the property, it is the only residential property you own.
You will usually pay 5% on top of these rates if you own another residential property.
Rates from 1 April 2025
Property or lease premium or transfer value SDLT rate
Up to £125,000 Zero
The next £125,000 (the portion from £125,001 to £250,000) 2%
The next £675,000 (the portion from £250,001 to £925,000) 5%
The next £575,000 (the portion from £925,001 to £1.5 million) 10%
The remaining amount (the portion above £1.5 million) 12%
Example
In April 2025 you buy a house for £295,000. The SDLT you owe will be calculated as follows:
• 0% on the first £125,000 = £0
• 2% on the second £125,000 = £2,500
• 5% on the final £45,000 = £2,250
• total SDLT = £4,750